
By Javier,

May 22, 2026

By Javier |

May 22, 2026

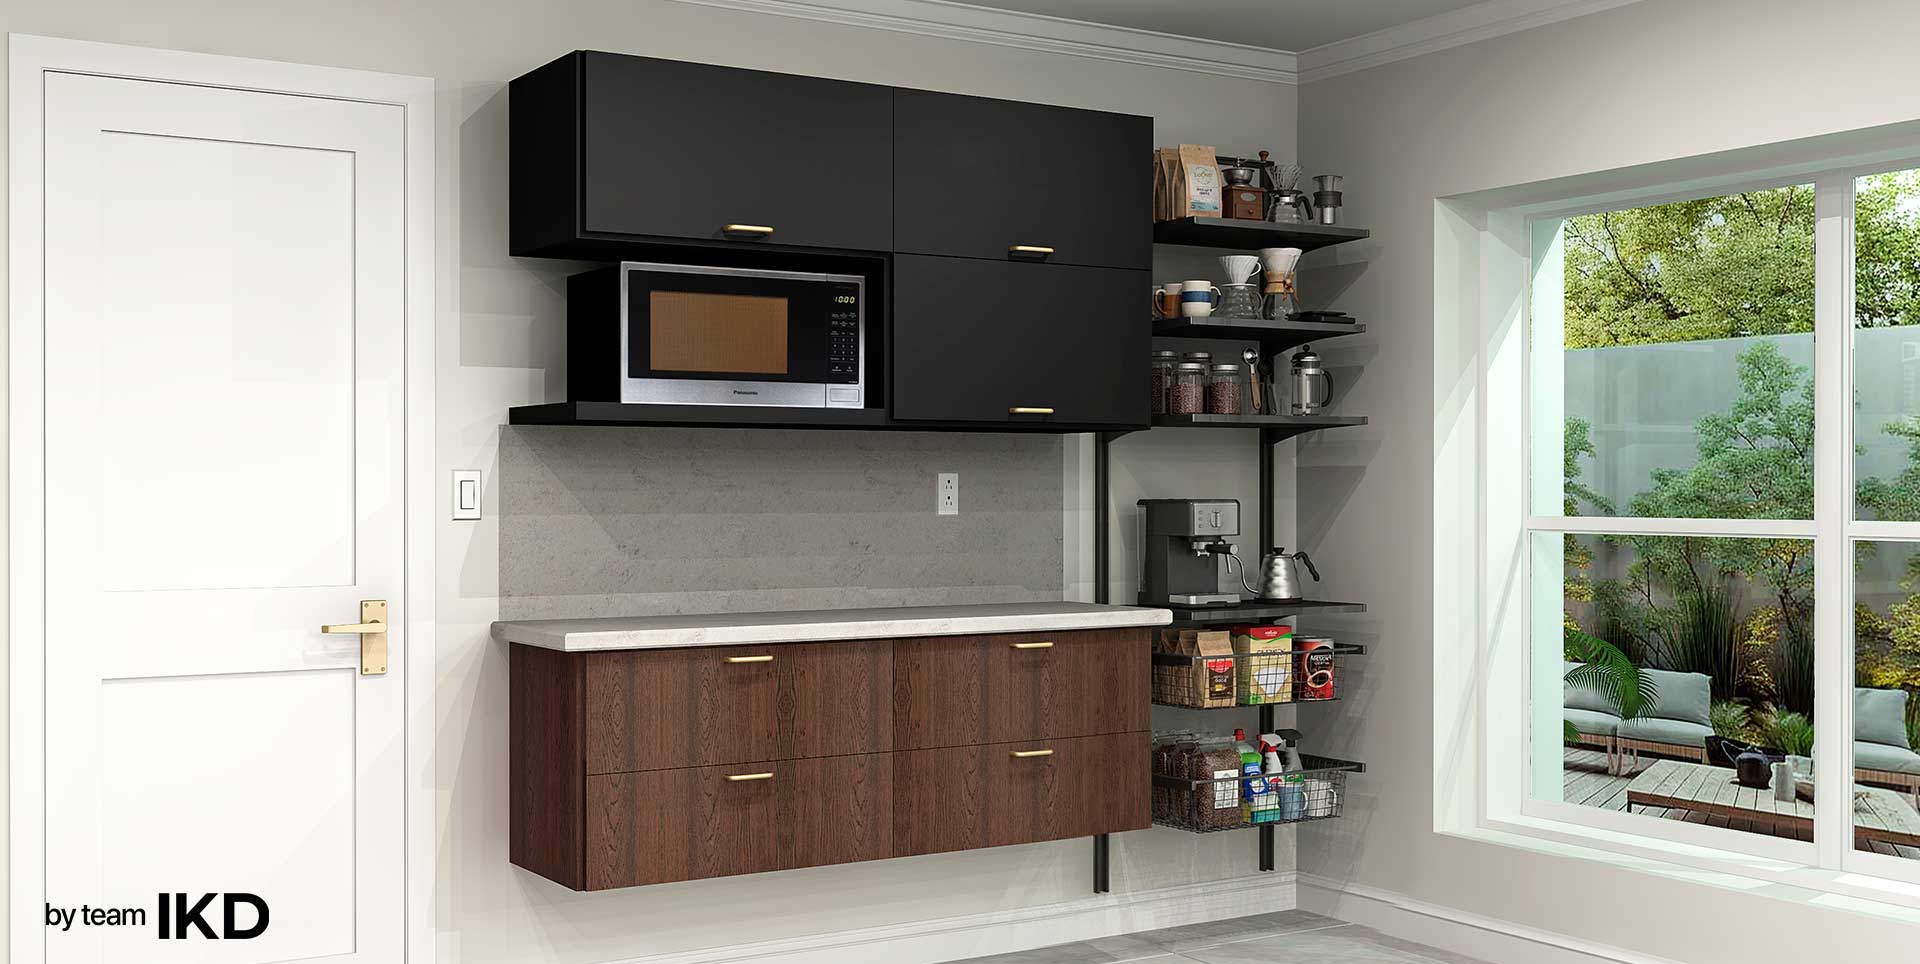
A home bar does not need to be a dramatic, basement-sized entertaining zone with neon signs and a refrigerator full of mixers.

Sometimes it is a coffee bar tucked beside the pantry. Sometimes it is a wet bar in the dining room. Sometimes it is a beverage station near the family room that keeps everyone out of the main kitchen during parties.

That is what makes IKEA bar cabinets so useful. With SEKTION cabinets, panels, shelves, drawers, and the right layout, a bar area can be designed for the way the home actually works.

IKD designers use IKEA cabinets to create coffee bars, wet bars, dry bars, beverage centers, and built-ins that look custom without starting from scratch.

What is an IKEA bar cabinet?

An IKEA bar cabinet is a cabinet setup designed for drinks, glassware, coffee supplies, wine, mixers, small appliances, or entertaining storage. It may be built from SEKTION kitchen cabinets or other IKEA components, depending on the space.

A bar cabinet can be part of the kitchen, dining room, living room, basement, office, pantry, or media center.

The best design depends on what kind of bar it needs to be.

What is the difference between a wet bar and a dry bar?

A wet bar includes a sink. A dry bar does not.

That one detail changes the design significantly. A wet bar needs plumbing, sink clearance, counter space, and often more careful planning around moisture. A dry bar can be simpler and may focus on beverage storage, glassware, coffee, or small appliances.

Both can be useful. The right choice depends on the room, budget, plumbing access, and how often the bar will be used.

How can you design an IKEA coffee bar?
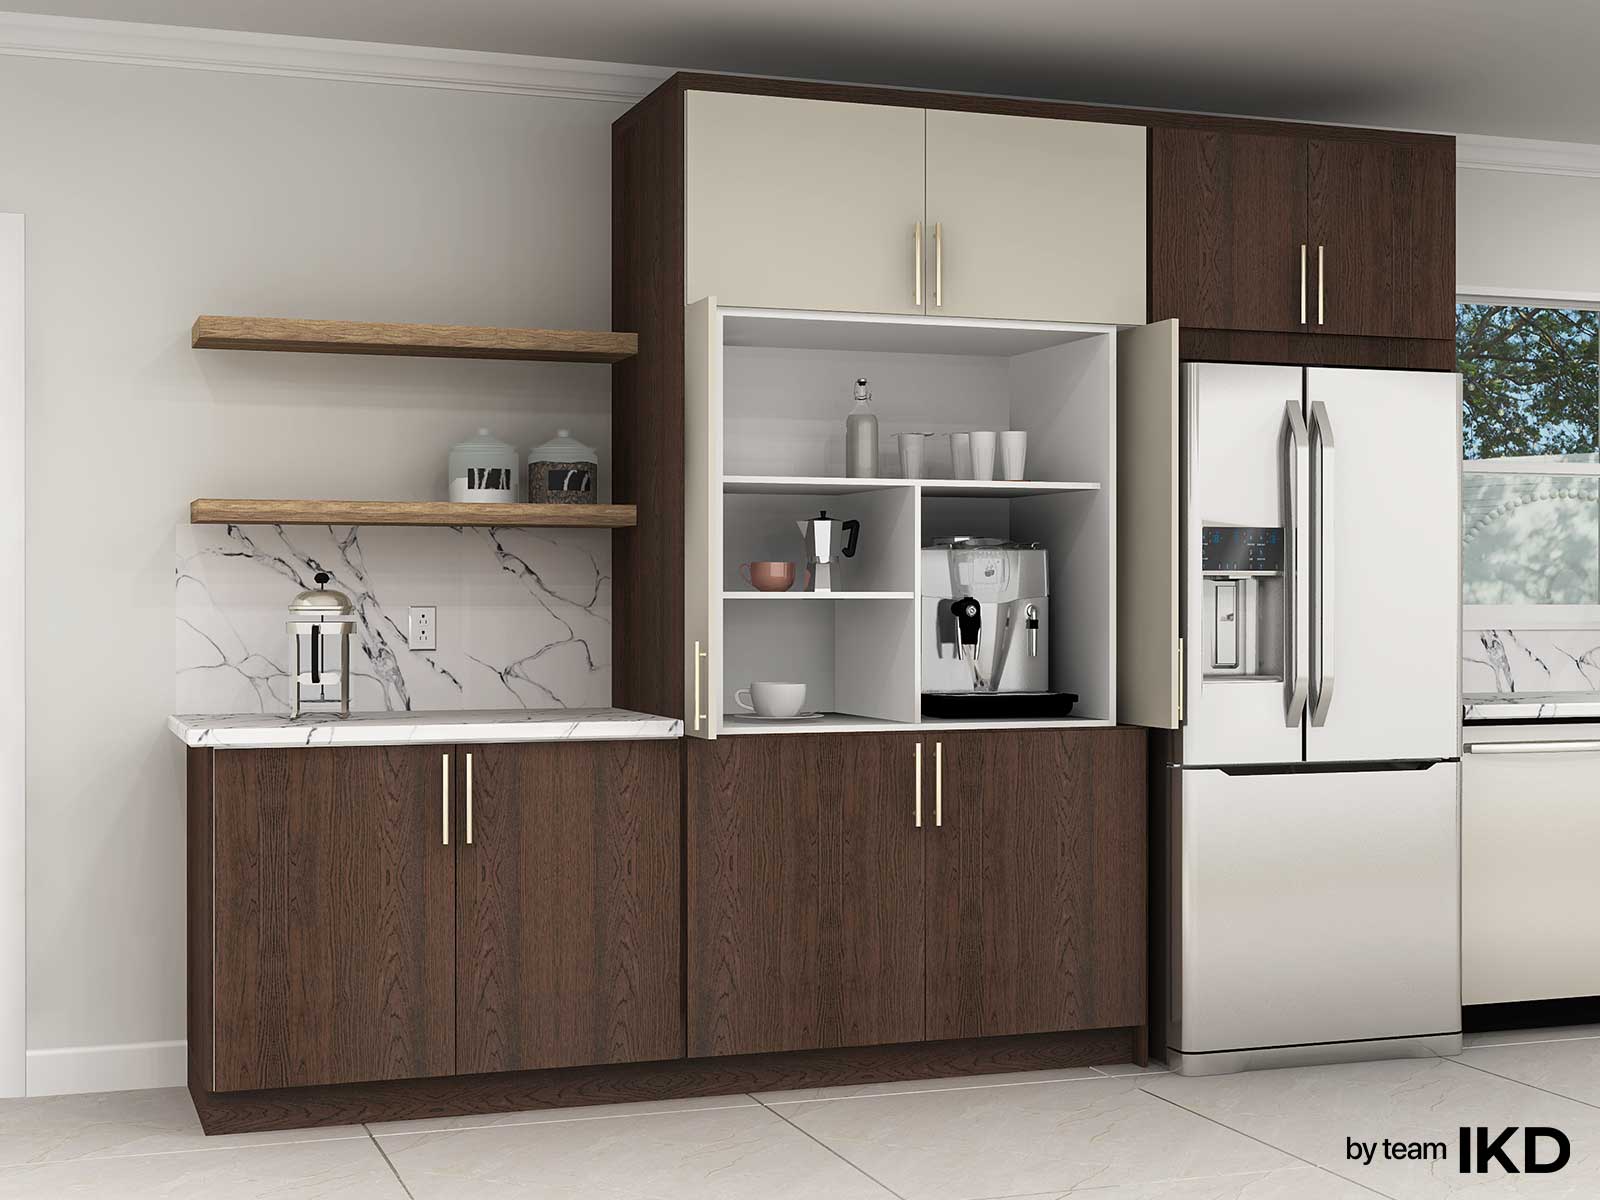
A coffee bar should be designed around the morning routine.

Useful features include:

  • Counter space for the coffee maker or espresso machine
  • Storage for mugs
  • Drawers for filters, pods, tea, and accessories
  • A cabinet for beans, syrups, or supplies
  • An outlet in the right location
  • A small trash or compost area if possible
  • Optional open shelving for display

If the coffee bar is near the kitchen, it can reduce traffic in the main prep area. If it is in a bedroom, office, or guest suite, it can feel like a small luxury.

How can you design an IKEA wet bar?
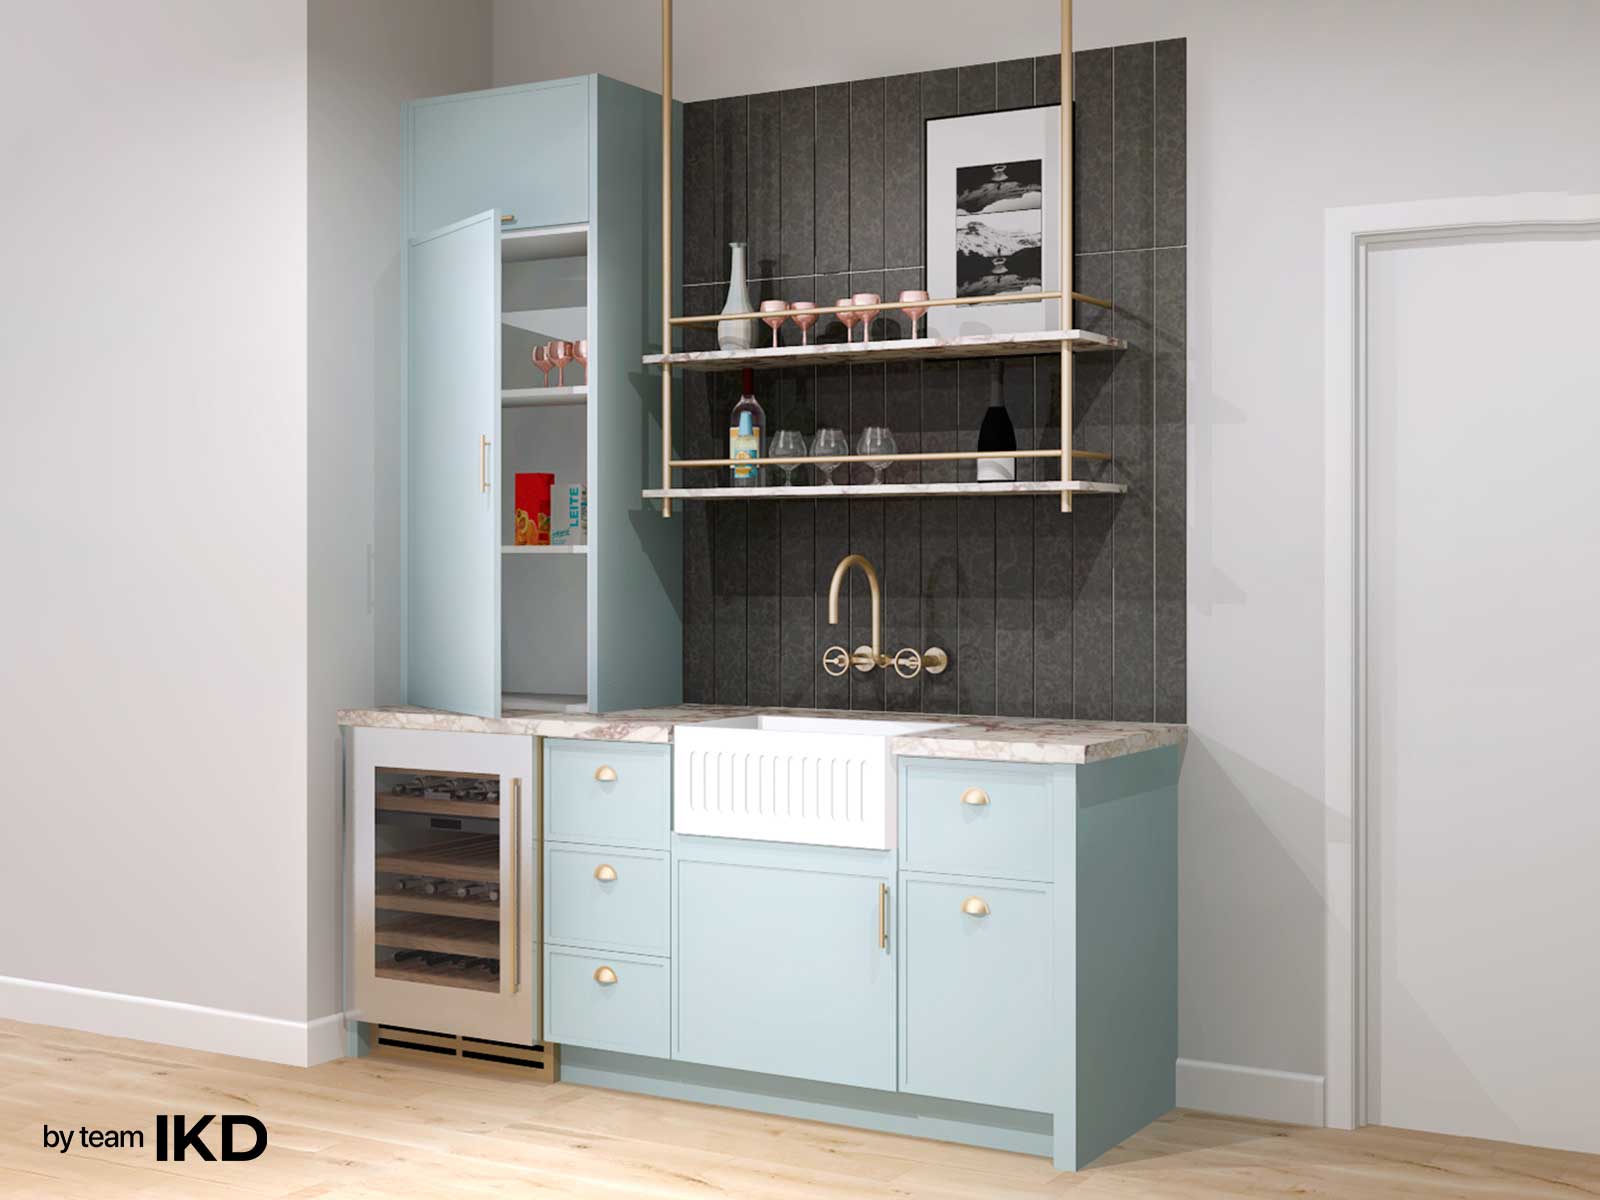
An IKEA wet bar needs to balance storage, plumbing, and counter space.

Common wet bar elements include:

  • Base cabinets
  • A small sink
  • Countertop prep space
  • Wall cabinets or open shelves
  • Glassware storage
  • Beverage fridge space
  • Trash or recycling
  • Panels and fillers for a built-in look

The sink should not take up the entire work surface. Even a bar needs landing space for glasses, bottles, coffee cups, or snacks.

Where should a home bar go?
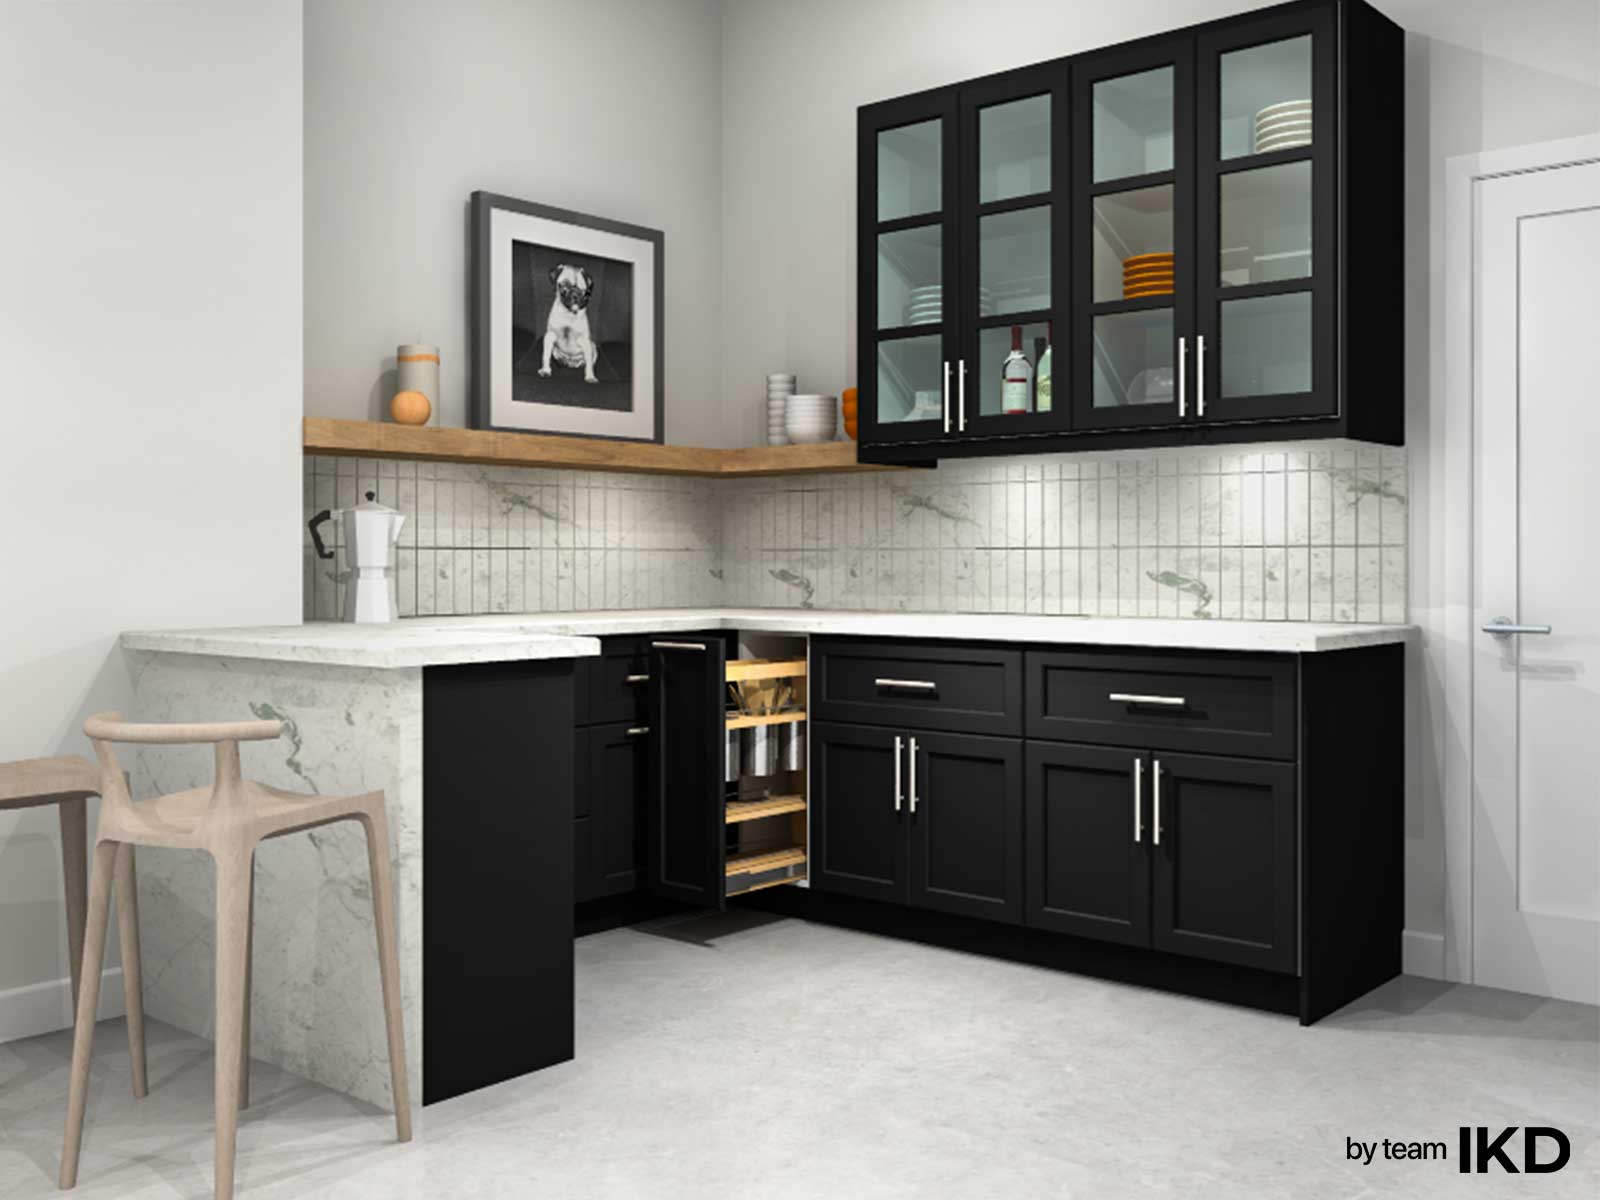
A home bar works best where it supports how people gather.

Good locations include:

  • Dining rooms
  • Kitchen edges
  • Butler’s pantry areas
  • Living rooms
  • Basements
  • Media rooms
  • Home offices
  • Guest suites

The location should also account for plumbing, outlets, walkway clearance, and cabinet depth. A bar that looks beautiful but blocks a hallway will get old quickly.

What storage should an IKEA bar include?

Bar storage depends on the purpose.

For a coffee bar, prioritize mugs, coffee supplies, tea, sweeteners, and small appliances. For a wet bar, prioritize glassware, bottles, towels, sink supplies, and possibly a beverage fridge. For an entertaining bar, include serving pieces, cocktail tools, napkins, and extra storage for snacks.

Drawers are especially helpful for small items. Open shelves can look beautiful but should be used carefully. Not every collection of mugs wants to be on display.

FAQs

Can IKEA cabinets be used for a wet bar?

Yes. IKEA SEKTION cabinets can be used for wet bars, but the design must account for plumbing, sink placement, moisture, countertop support, and appliance clearances.

Can you build a coffee bar with IKEA cabinets?

Yes. IKEA cabinets work well for coffee bars because they can provide counter space, drawer storage, wall storage, and a built-in look.

Where is the best place to put a home bar?

The best location is near where drinks are used or served, such as the dining room, kitchen edge, living room, basement, or media room. Plumbing and electrical access may also influence the location.

Design an IKEA bar that works beautifully

A great bar cabinet is not just a place for bottles. It is a small, hardworking design feature that can make daily routines and entertaining easier. IKD can help create an IKEA bar, coffee station, or wet bar that fits the room and looks like it was always meant to be there.

Get a Professional IKEA Home Bar Design – All Online

Work with our certified designers to get a personalized home bar designed around your needs and vision. If you’re interested in learning more about our service, make sure to check out our IKEA Home Bar Design Services.

Tags: ,

Review IKEA design ideas on our Instagram

A Tidy Blue and White IKEA Kitchen Design

IKEA BODBYN upper cabinets with glass fronts and matte blue IKEA AXSTAD base cabinets. The BODBYN wall cabinets run from the alcove area, above the #whirlpool range hood and sink area, and ending with two corner wall cabinets reaching to the top of the 96″ (h) ceiling. More matte blue IKEA AXSTAD base cabinets are featured on the new peninsula island.

Read more about this past project
➡️https://inspiredkitchendesign.com/a-tidy-blue-and-white-ikea-kitchen-design/
IKEA L-Shaped Kitchen Inspiration ✨

An L-shaped kitchen is one of the most practical and versatile layouts, using two connected walls.

With IKEA's SEKTION cabinet system, you can customize every inch of your kitchen using MAXIMERA drawers, UTRUSTA shelves, and smart interior organizers to keep everything within reach and organized.

🔖 Save this post for your next kitchen remodel!
IKEA Media Center: Built-In Style and Subtle Sophistication

Our design was to recess into a niche, making it seem like the Media Center was built when the home was built. How did we do this? We strategically cut and reconfigured IKEA kitchen cabinet panels.

Read about this blog/
https://inspiredkitchendesign.com/three-unique-customized-and-affordable-ikea-media-center-designs/
IKEA Laundry Room + Garage Remodel ✔️

A true multi-use space — laundry, storage, and entertainment center all in one room.

We designed with IKEA for its durability, modular design, and low-cost.

Our thoughtful planning makes it feel custom.

Save this for your next remodel 🔖

#ikeahacks #laundryroominspo #garagemakeover  #homerenovationproject
How to Make 3 IKEA Sink Cabinet Hacks 👇

#1 Custom 48" Sink Base
#2 Custom 38"x38" Diagonal Sink
#3 Custom 36" Apron Front Sink

If you thought IKEA cabinets were limited… think again.
Follow for more cabinet solutions. 🛠️✨

#IKEAhacks #KitchenRemodel #customcabinets #diykitchen #cabinethacks
A Tidy Blue and White IKEA Kitchen Design

IKEA BODBYN upper cabinets with glass fronts and matte blue IKEA AXSTAD base cabinets. The BODBYN wall cabinets run from the alcove area, above the #whirlpool range hood and sink area, and ending with two corner wall cabinets reaching to the top of the 96″ (h) ceiling. More matte blue IKEA AXSTAD base cabinets are featured on the new peninsula island.

Read more about this past project
➡️https://inspiredkitchendesign.com/a-tidy-blue-and-white-ikea-kitchen-design/
IKEA L-Shaped Kitchen Inspiration ✨

An L-shaped kitchen is one of the most practical and versatile layouts, using two connected walls.

With IKEA's SEKTION cabinet system, you can customize every inch of your kitchen using MAXIMERA drawers, UTRUSTA shelves, and smart interior organizers to keep everything within reach and organized.

🔖 Save this post for your next kitchen remodel!
IKEA Media Center: Built-In Style and Subtle Sophistication

Our design was to recess into a niche, making it seem like the Media Center was built when the home was built. How did we do this? We strategically cut and reconfigured IKEA kitchen cabinet panels.

Read about this blog/
https://inspiredkitchendesign.com/three-unique-customized-and-affordable-ikea-media-center-designs/
IKEA Laundry Room + Garage Remodel ✔️

A true multi-use space — laundry, storage, and entertainment center all in one room.

We designed with IKEA for its durability, modular design, and low-cost.

Our thoughtful planning makes it feel custom.

Save this for your next remodel 🔖

#ikeahacks #laundryroominspo #garagemakeover  #homerenovationproject
A Tidy Blue and White IKEA Kitchen Design

IKEA BODBYN upper cabinets with glass fronts and matte blue IKEA AXSTAD base cabinets. The BODBYN wall cabinets run from the alcove area, above the #whirlpool range hood and sink area, and ending with two corner wall cabinets reaching to the top of the 96″ (h) ceiling. More matte blue IKEA AXSTAD base cabinets are featured on the new peninsula island.

Read more about this past project
➡️https://inspiredkitchendesign.com/a-tidy-blue-and-white-ikea-kitchen-design/
IKEA L-Shaped Kitchen Inspiration ✨

An L-shaped kitchen is one of the most practical and versatile layouts, using two connected walls.

With IKEA's SEKTION cabinet system, you can customize every inch of your kitchen using MAXIMERA drawers, UTRUSTA shelves, and smart interior organizers to keep everything within reach and organized.

🔖 Save this post for your next kitchen remodel!

See our Pinterest for IKEA design ideas

  • ✅Maximizing Storage in an IKEA Galley Bathroom Getting more Storage from a Limited Space bathroom area. IKD's designers stacked a 24
  • The base cabinet storage makes for easy access to pots, pans, cutlery and other cooking equipment.
  • Work with our certified kitchen designers to get a personalized kitchen designed around your needs and vision. If you’re interested in learning more about our service, make sure to check out our IKEA Kitchen Design Services.
  • 🍂✨ Embrace the beauty of autumn with inspired decorations capturing the essence of the season🍁
  • Transforming a Mid Century Modern Kitchen: IKEA Cabinets and Custom Semihandmade Designs

See our Pinterest for IKEA design ideas

  • ✅Maximizing Storage in an IKEA Galley Bathroom Getting more Storage from a Limited Space bathroom area. IKD's designers stacked a 24
  • The base cabinet storage makes for easy access to pots, pans, cutlery and other cooking equipment.
  • Work with our certified kitchen designers to get a personalized kitchen designed around your needs and vision. If you’re interested in learning more about our service, make sure to check out our IKEA Kitchen Design Services.
  • 🍂✨ Embrace the beauty of autumn with inspired decorations capturing the essence of the season🍁

See our Pinterest for IKEA design ideas

  • ✅Maximizing Storage in an IKEA Galley Bathroom Getting more Storage from a Limited Space bathroom area. IKD's designers stacked a 24
  • The base cabinet storage makes for easy access to pots, pans, cutlery and other cooking equipment.
  • Work with our certified kitchen designers to get a personalized kitchen designed around your needs and vision. If you’re interested in learning more about our service, make sure to check out our IKEA Kitchen Design Services.

IKD Past Projects
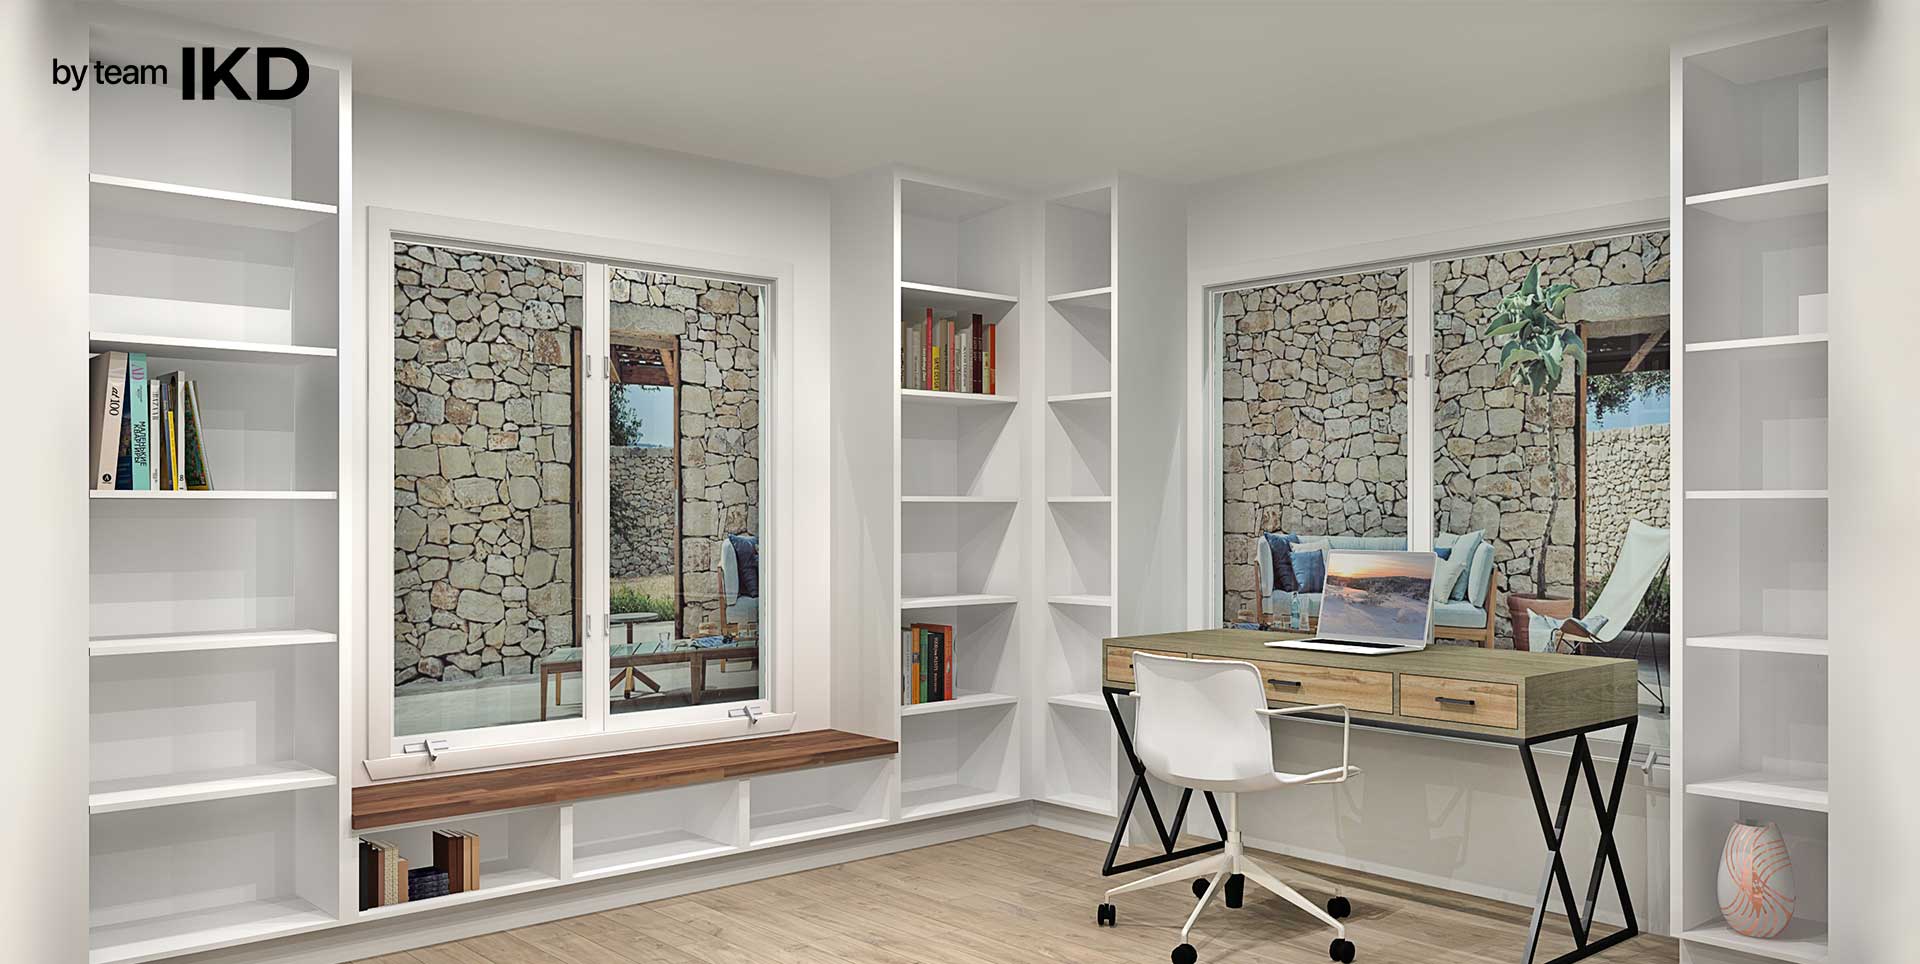
  • Transforming a Cluttered Storage Space Into a Modern Office Library
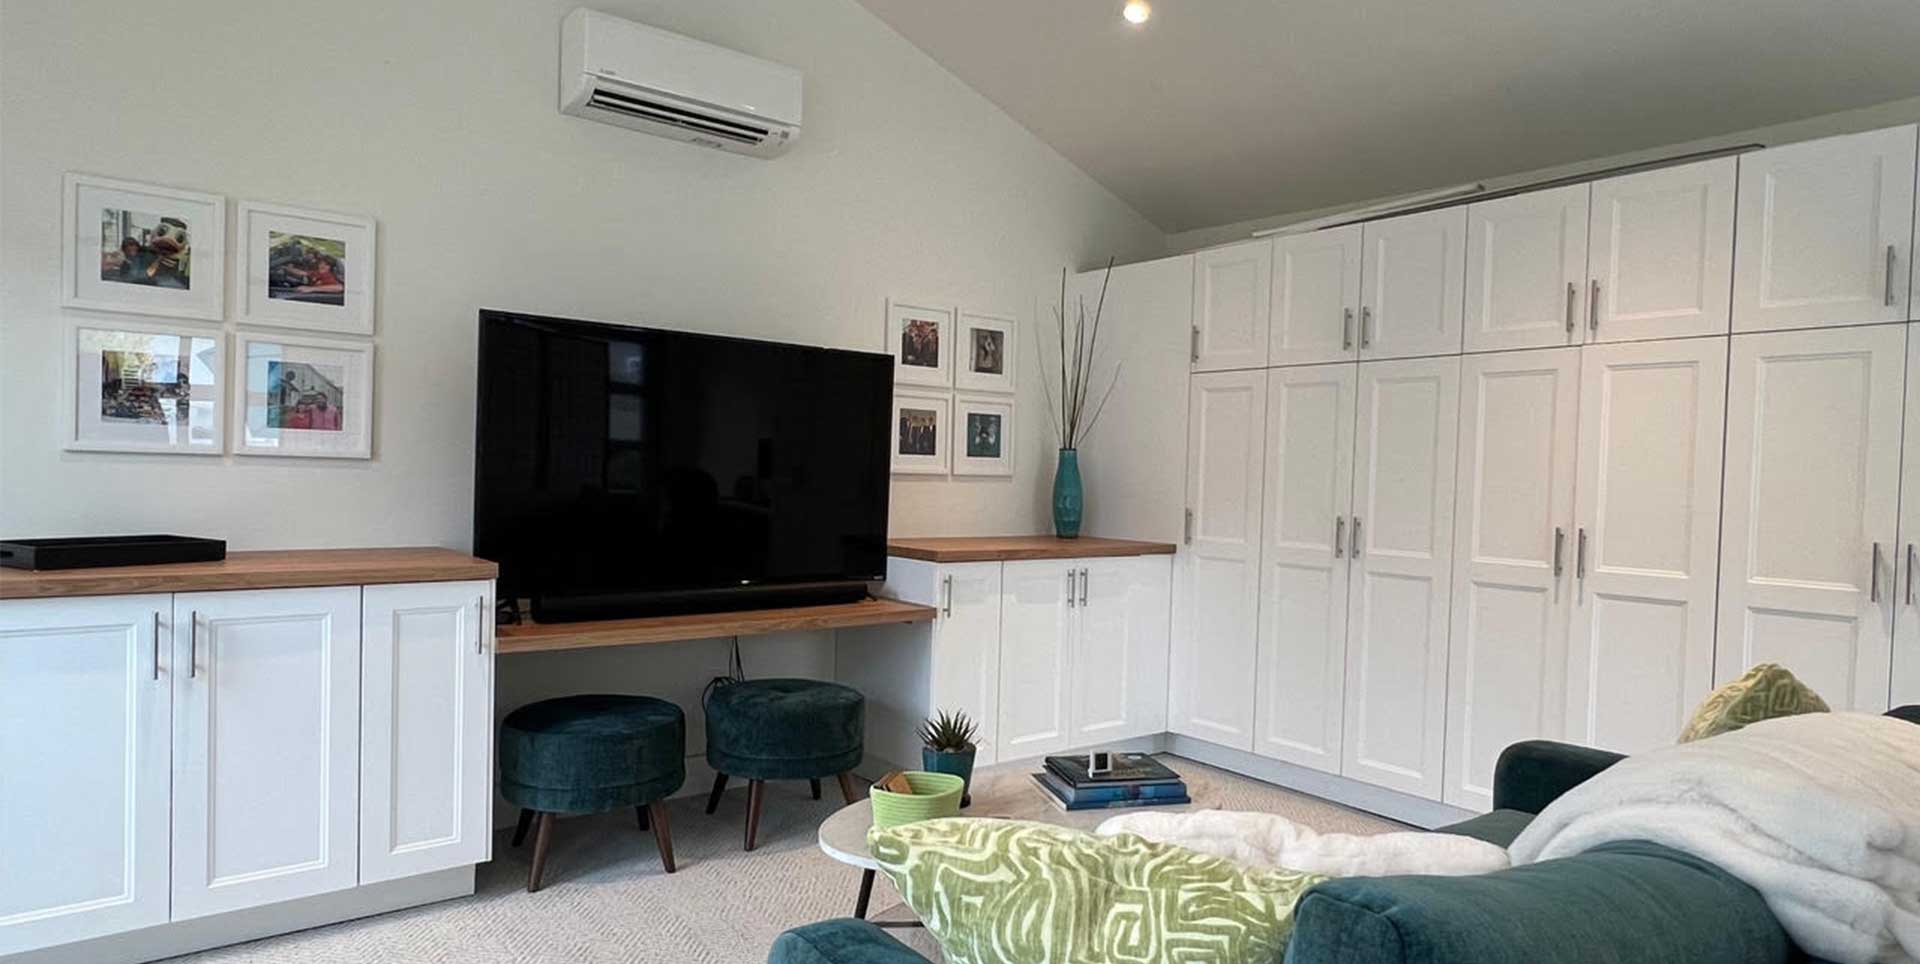
  • IKEA everywhere! cabinetry, countertops, upholstered furniture and some decor

    IKEA Laundry Room & Garage Remodel in Burbank, California
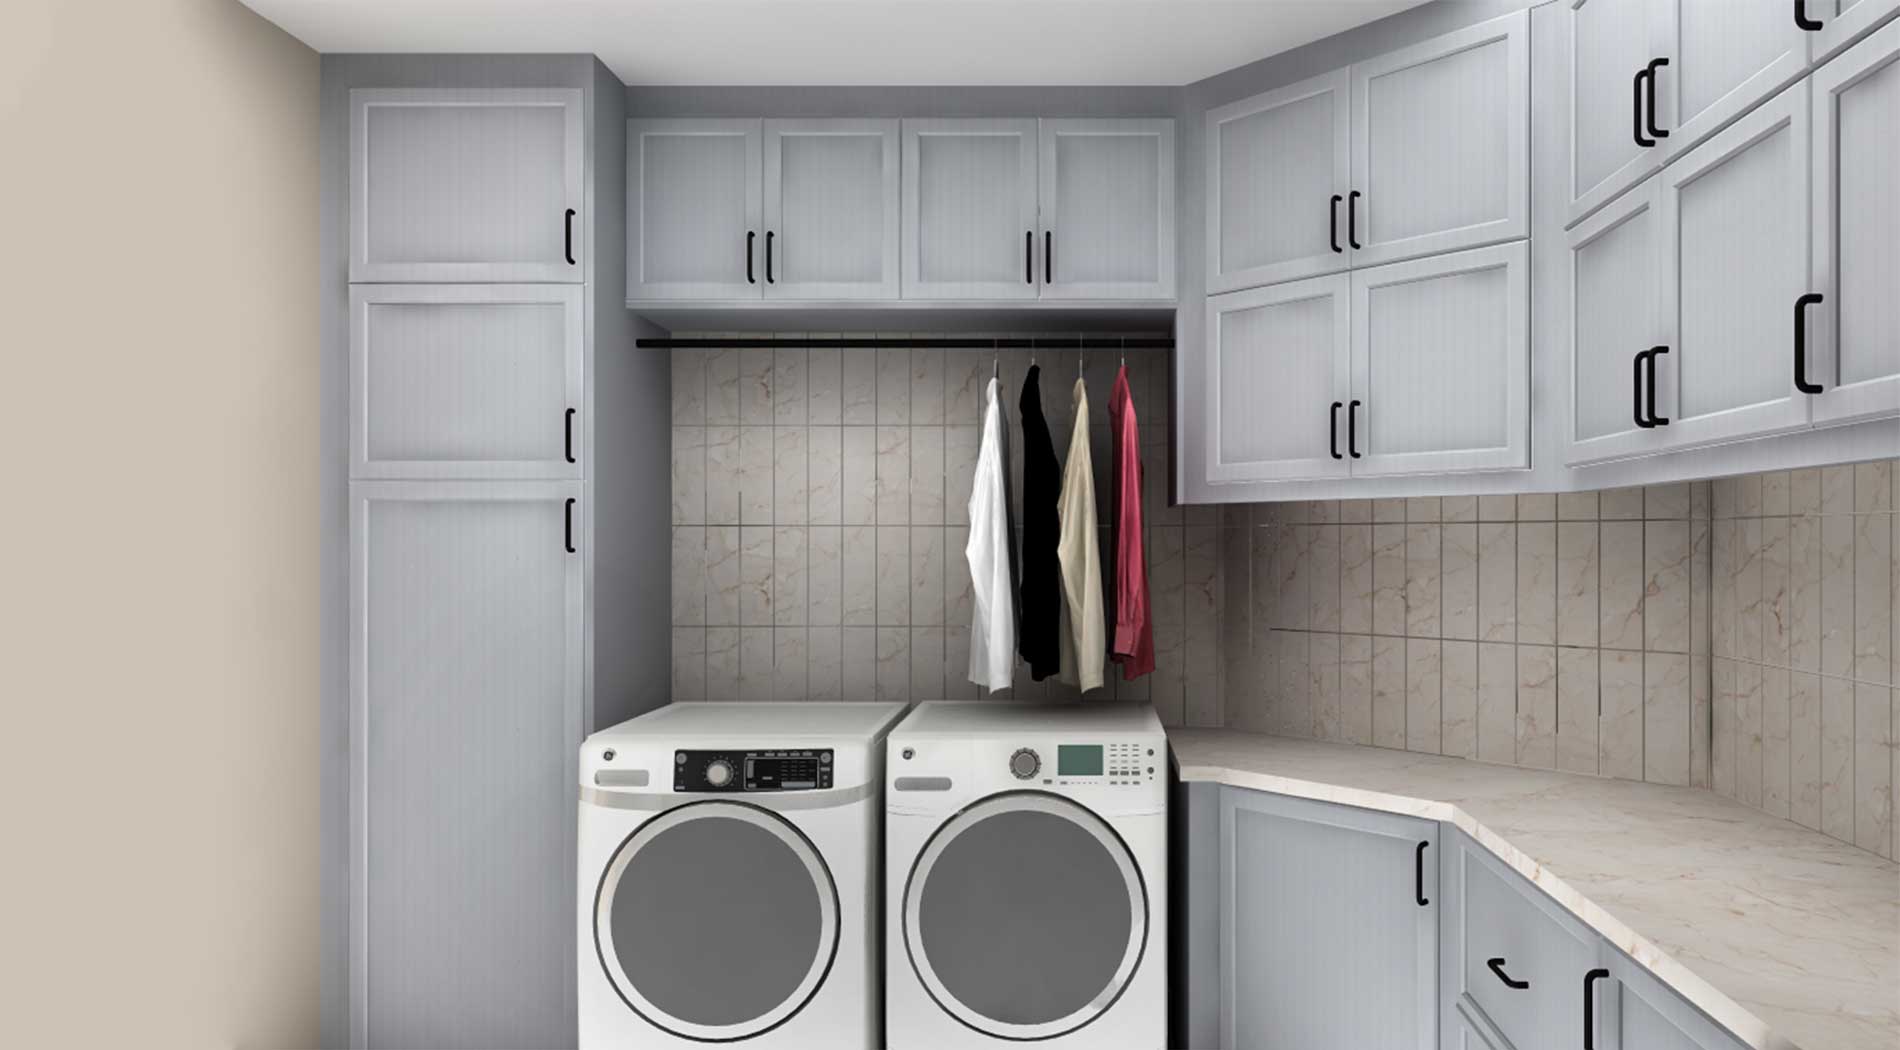
  • IKEA Laundry room with grey custom cabinets

    IKEA Laundry Room Uses Customized IKEA Cabinets to Overcome Design Challenges

  • IKEA wardrobe-mudroom

    IKEA Wardrobe & Mudroom Design in Australia | IKD Case Study

  • Transforming a Cluttered Storage Space Into a Modern Office Library

  • IKEA everywhere! cabinetry, countertops, upholstered furniture and some decor

    IKEA Laundry Room & Garage Remodel in Burbank, California

  • IKEA Laundry room with grey custom cabinets

    IKEA Laundry Room Uses Customized IKEA Cabinets to Overcome Design Challenges

  • Transforming a Cluttered Storage Space Into a Modern Office Library

  • IKEA everywhere! cabinetry, countertops, upholstered furniture and some decor

    IKEA Laundry Room & Garage Remodel in Burbank, California

  • IKEA Laundry room with grey custom cabinets

    IKEA Laundry Room Uses Customized IKEA Cabinets to Overcome Design Challenges

  • IKEA wardrobe-mudroom

    IKEA Wardrobe & Mudroom Design in Australia | IKD Case Study

  • IKEA kitchen by IKD

    This family of five modernized their IKEA kitchen area
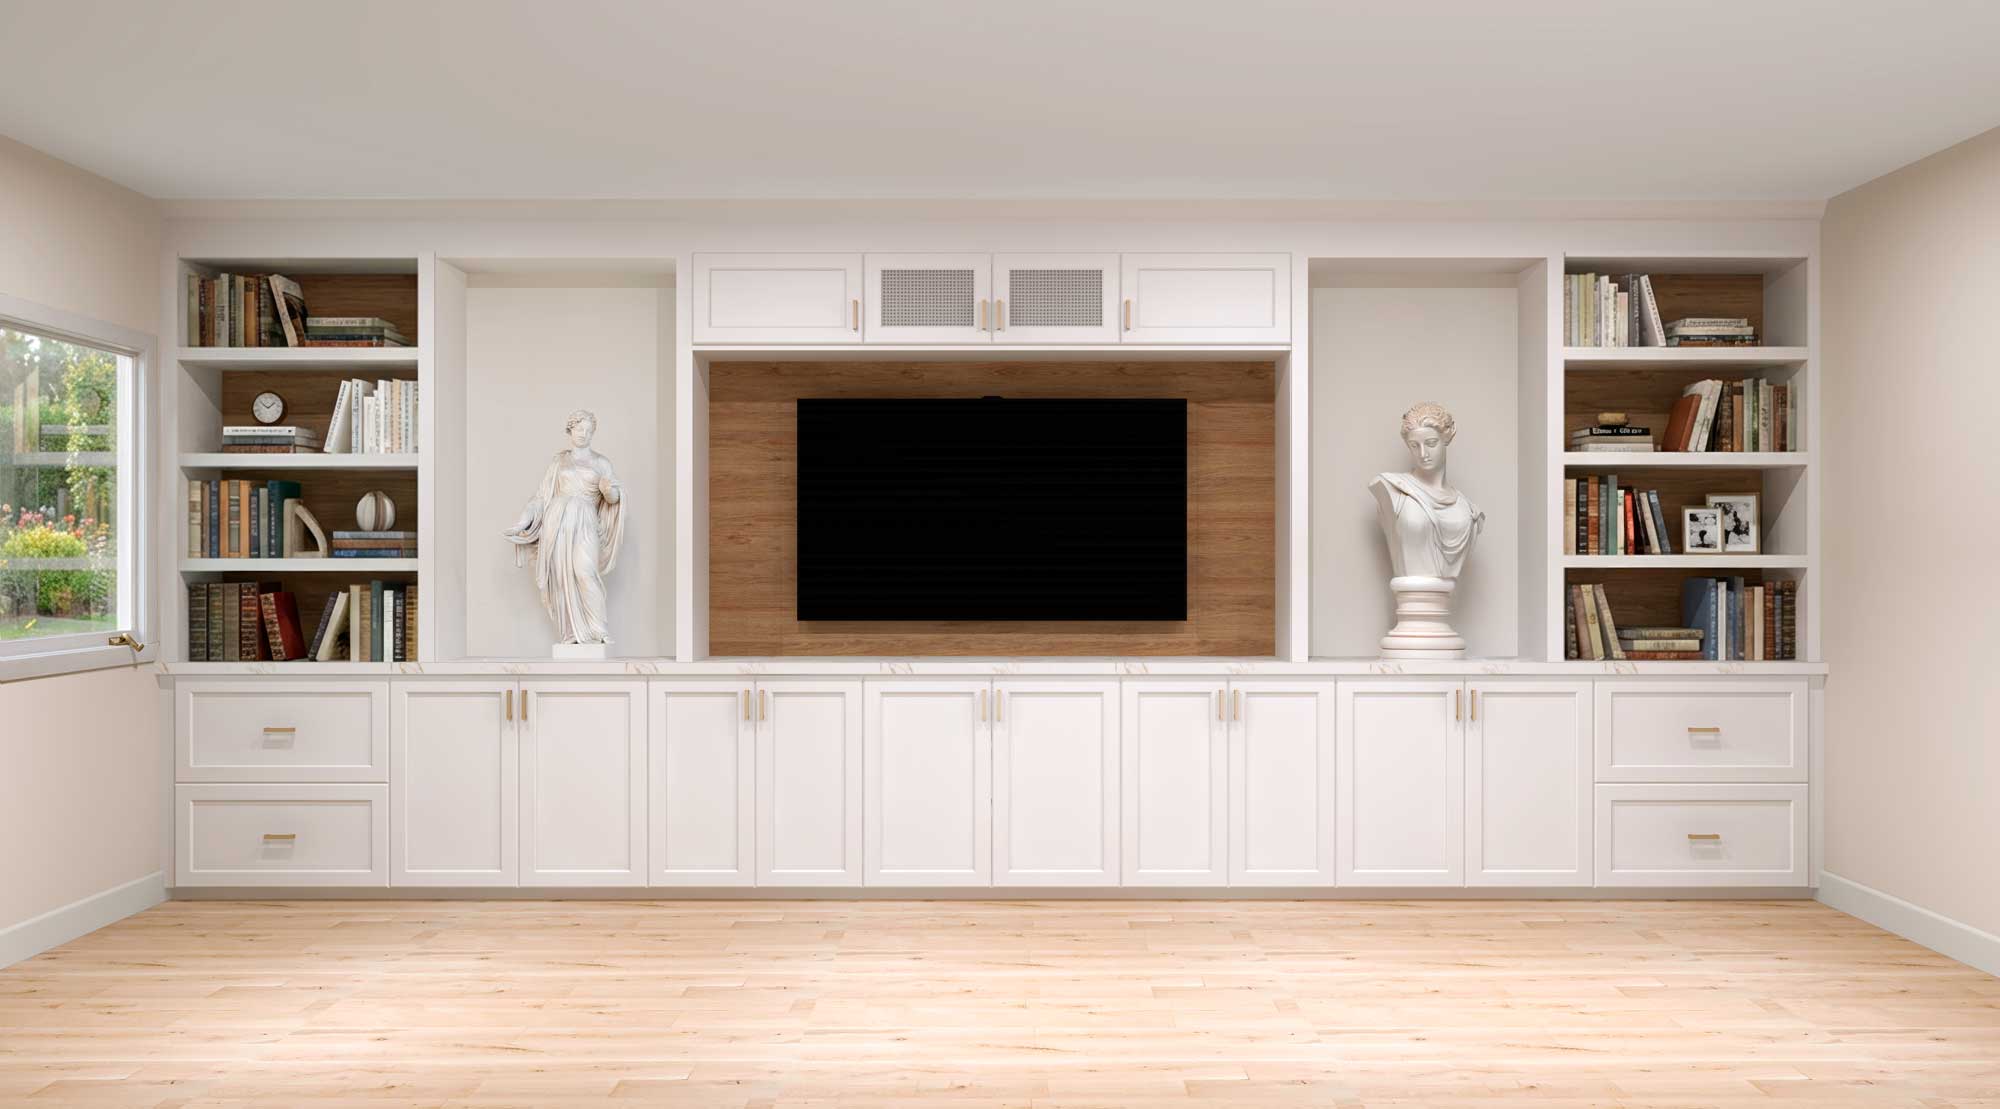
  • IKD Media Center & Bar

    Concealed Comfort: A Custom IKD Media & Bar Design