
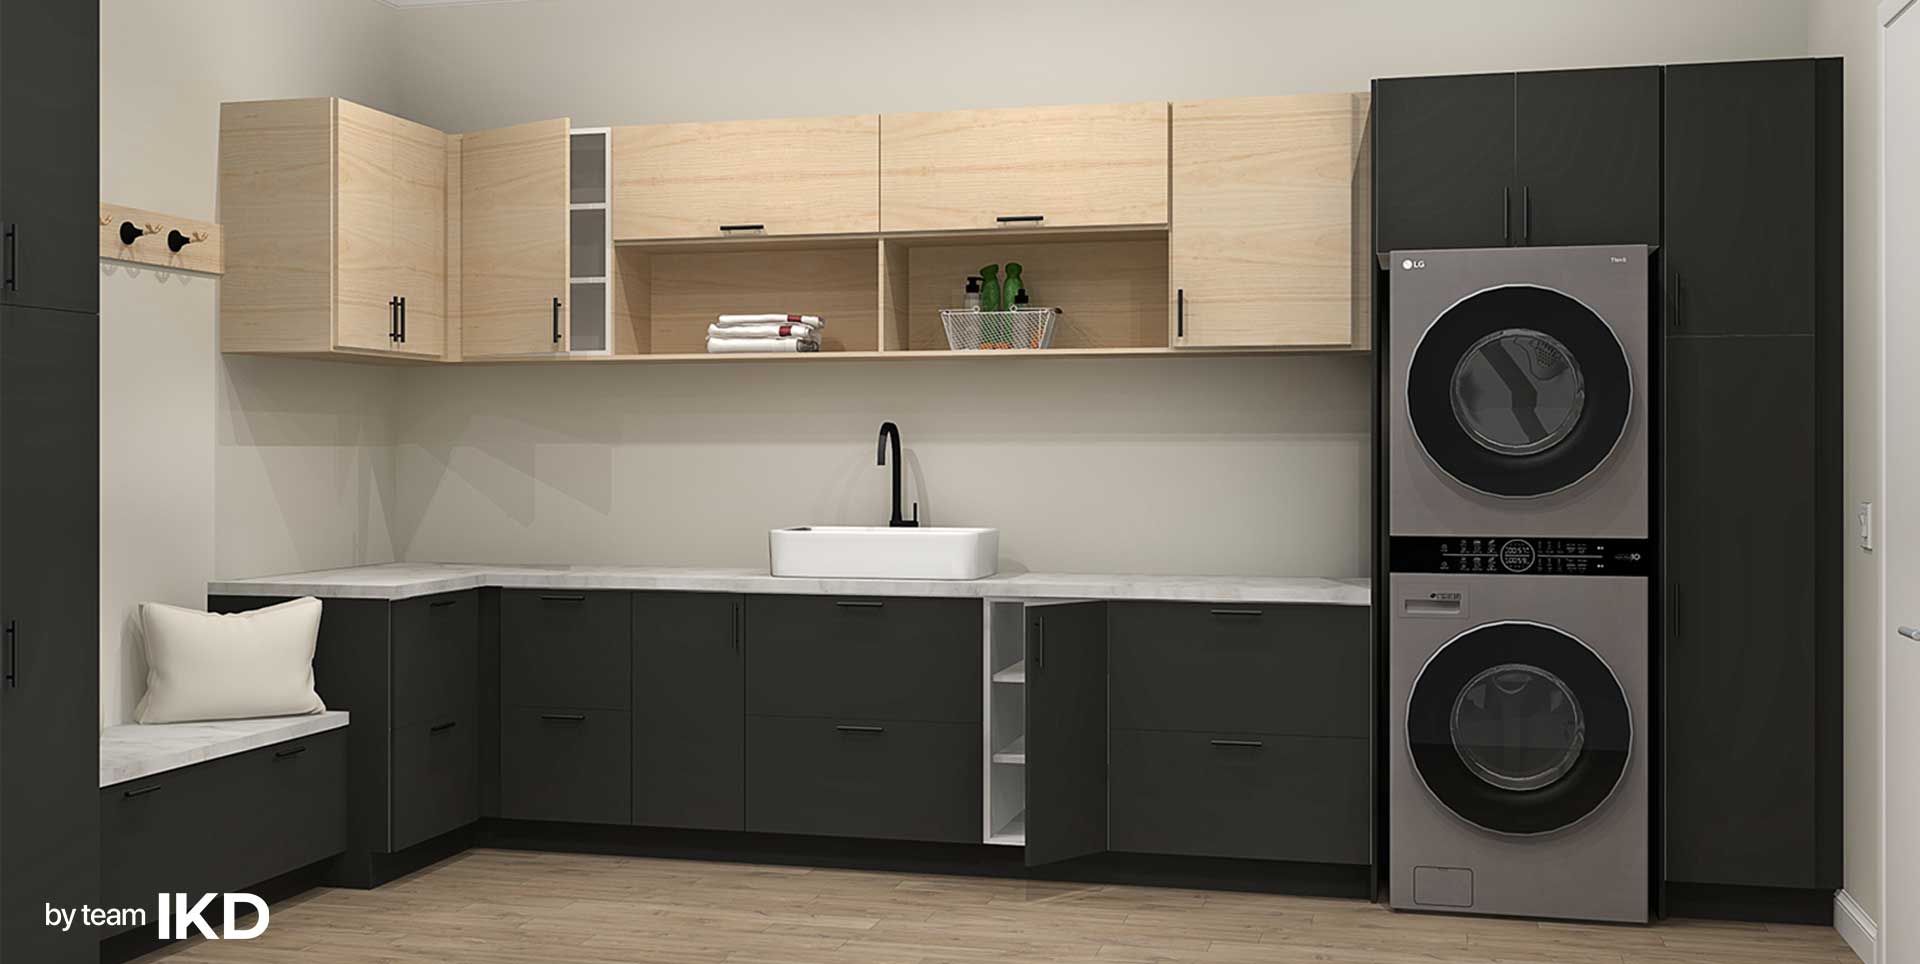
By Daniel,

May 22, 2026

By Daniel |

May 22, 2026

Laundry rooms have a way of becoming the most hardworking room in the house…. and the least designed one.

One day it is a washer and dryer with a shelf above it. The next day it is holding detergent, paper towels, dog food, cleaning supplies, winter gloves, mismatched socks, and the mystery item no one wants to claim.

That is why a good IKEA laundry room design starts with real life. Not just pretty cabinet doors. Not just a countertop over the machines. Real life.

At IKD, we design IKEA laundry rooms using SEKTION cabinets, UTRUSTA shelves, MAXIMERA drawers, tall storage, and design hacks that help every bottle, basket, broom, and backup roll of paper towels find a home. AKA: It’s designed thoughtfully to become your laundry haven.

What should every laundry room include?

A functional laundry room needs more than a place to wash clothes.

Most laundry rooms benefit from five core zones:

  • Washing and drying
  • Folding
  • Hanging or air-drying
  • Cleaning supply storage
  • Laundry sorting and hampers

Some homes also need storage for pet supplies, bulk household items, tools, sports gear, linens, or overflow pantry items. The laundry room is often asked to do more than its name suggests.

Before choosing cabinets, decide what the room actually needs to hold.
How do IKEA cabinets work in a laundry room?

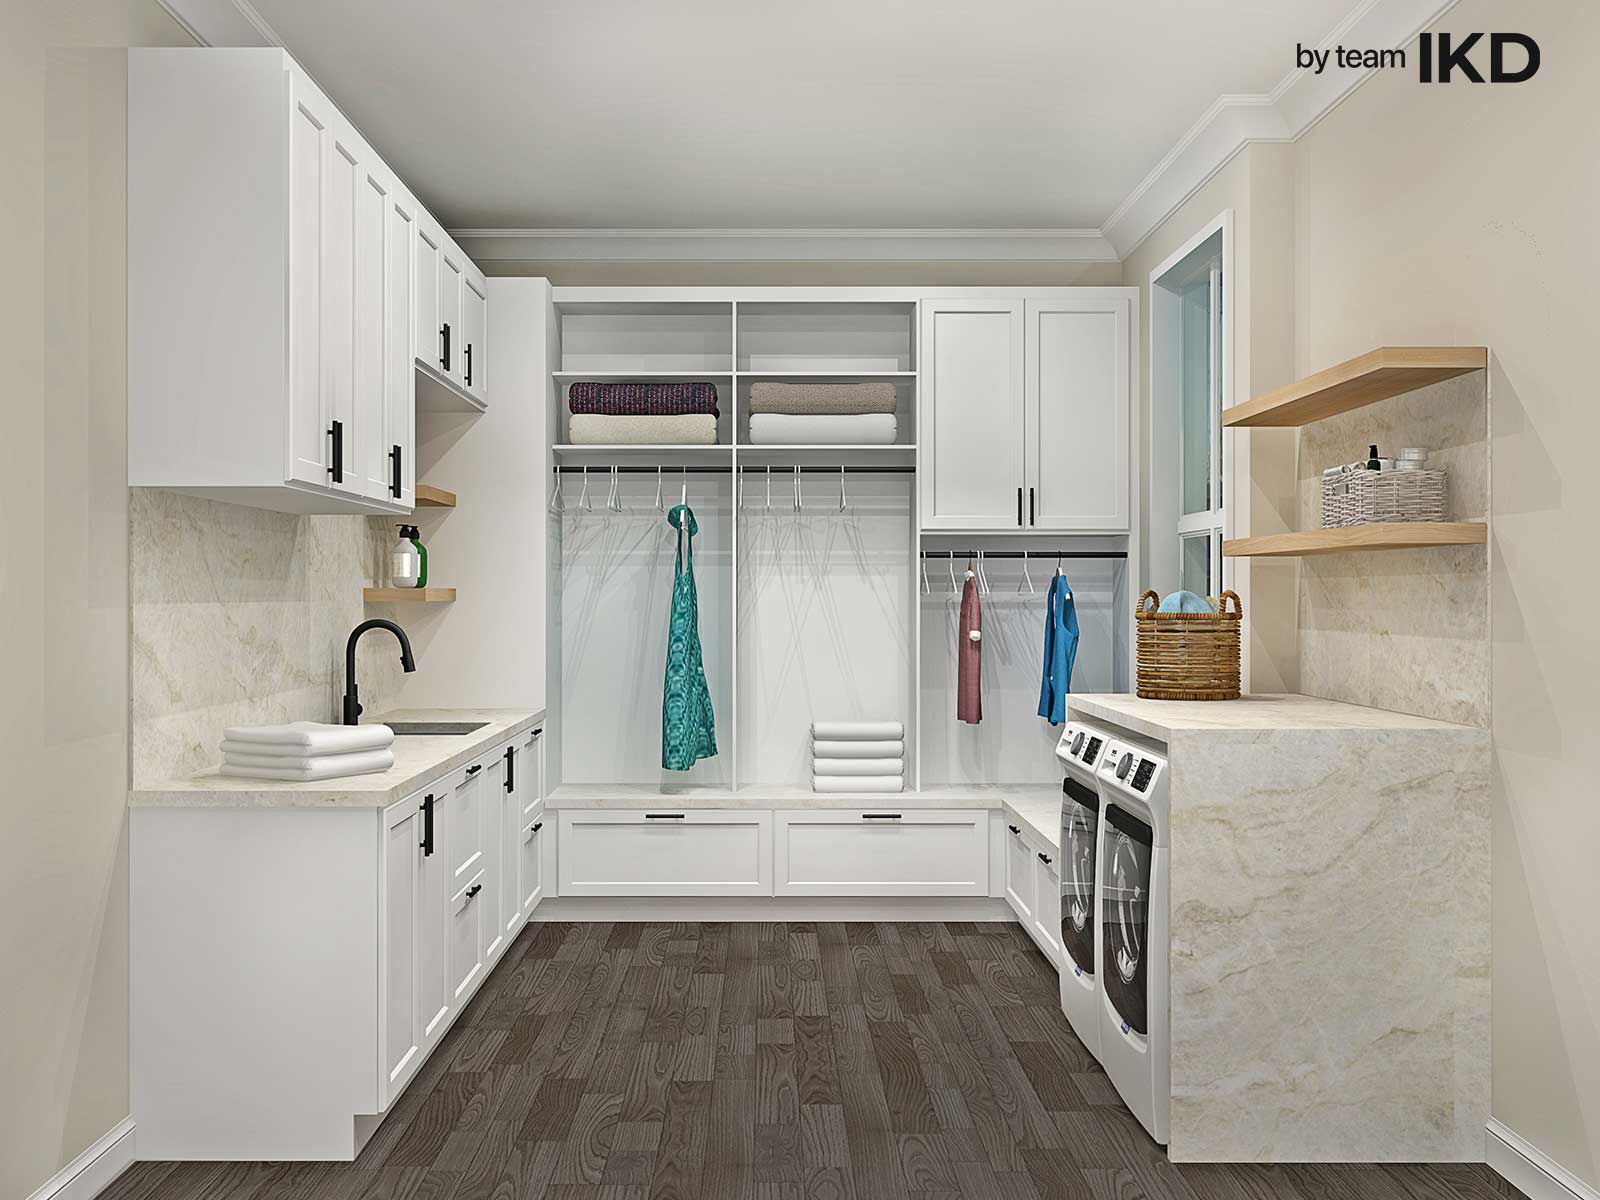
SEKTION cabinets can be a smart choice for laundry rooms because they offer flexible sizes, drawers, doors, shelves, panels, and countertop options.

Wall cabinets above the washer and dryer can store detergent, dryer sheets, stain removers, and cleaning products. Base cabinets can support folding counters and hide supplies. Tall cabinets can hold brooms, mops, vacuums, laundry baskets, or bulk storage.

MAXIMERA drawers are especially useful for small items that tend to get lost on open shelves. Think lint rollers, clothespins, batteries, lightbulbs, microfiber cloths, and the spare buttons you know you kept somewhere.

Where should the folding area go?

The best folding area is usually close to the dryer. That might mean a countertop over front-loading machines or a separate base cabinet run with a counter.

If the room is narrow, even a small folding ledge can help. If the room is larger, a longer counter can double as a sorting station, gift-wrapping area, or household command center.

The main mistake is forgetting that clean laundry needs somewhere to land. Without a folding zone, the dryer door becomes the counter. Or the bed. Or the sofa. We have all been there.

How can you add hanging space?

Hanging space is one of the most useful laundry room features and one of the easiest to forget.

A short hanging rod between two cabinets can hold air-dry items, freshly ironed shirts, or clothing waiting to go upstairs. A wall-mounted rail can work in smaller spaces. In some layouts, tall cabinets can be designed around a hanging zone.

The key is to place hanging space where wet clothing will not drip onto cabinets, counters, or walkways.
What is the best storage for cleaning supplies?

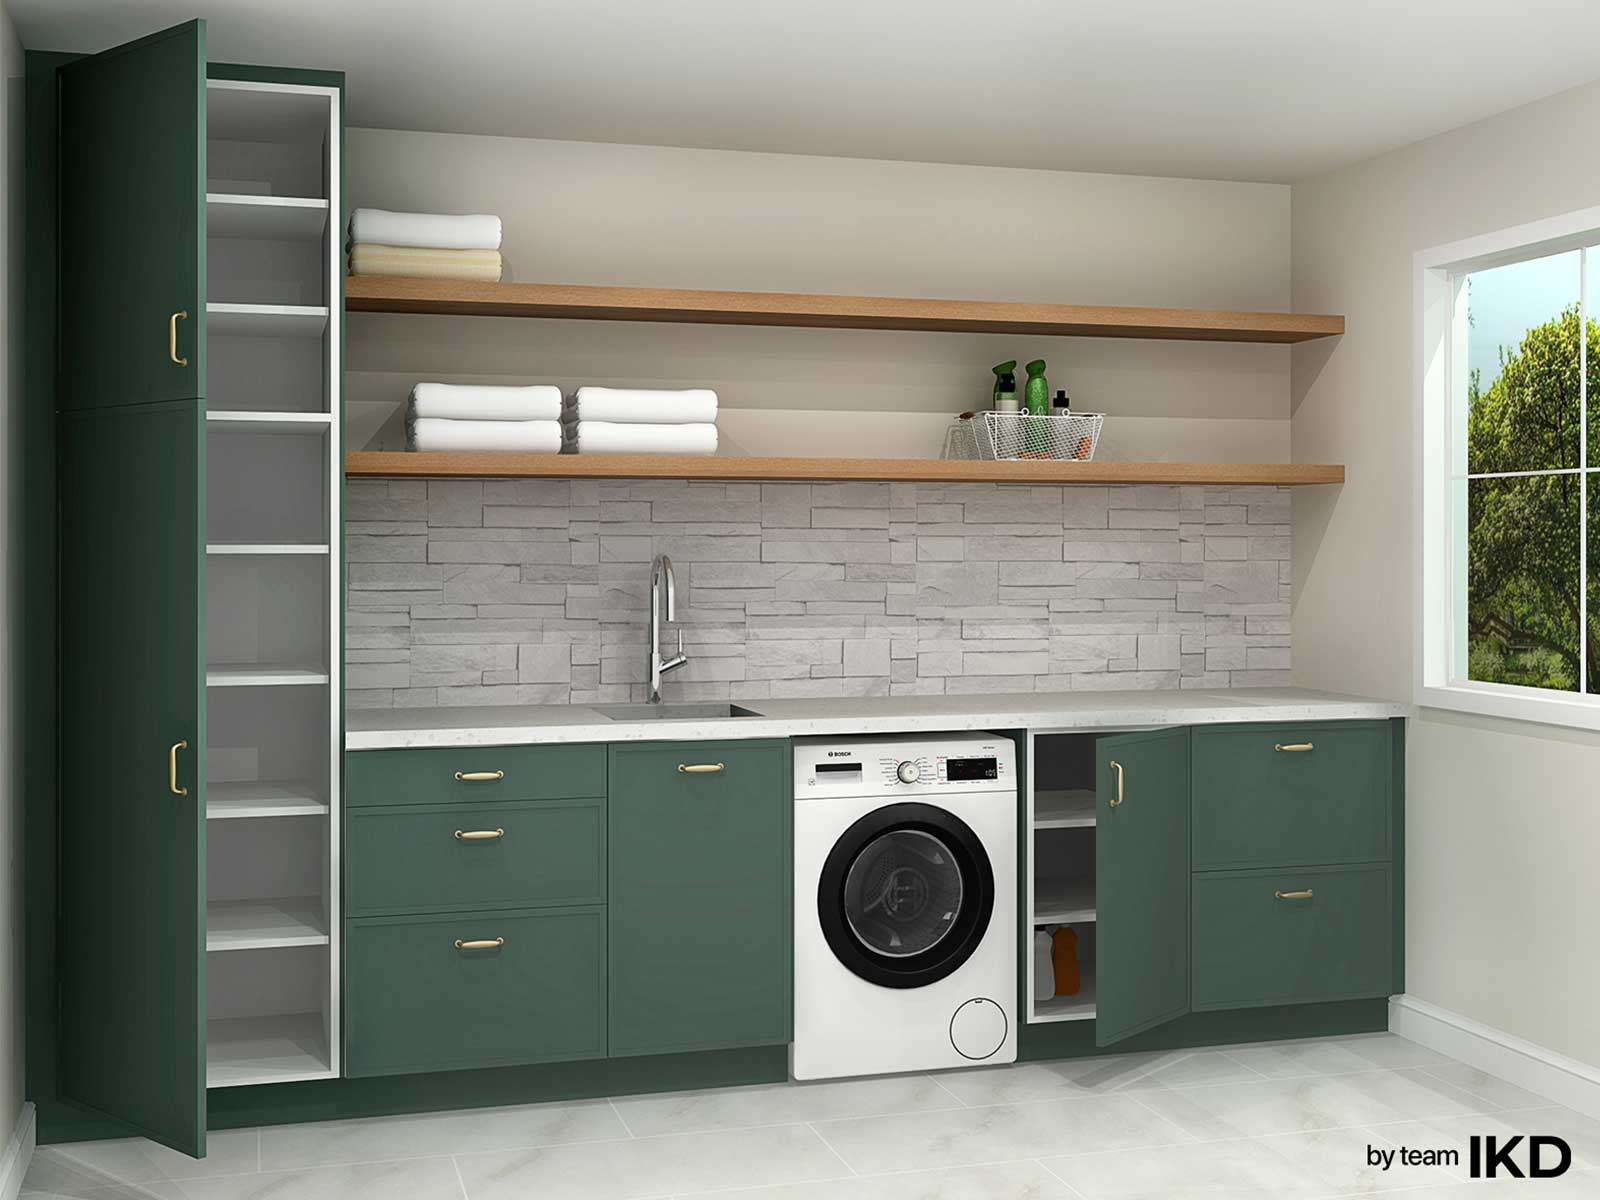
Cleaning supplies need to be accessible but controlled. Open shelves can work, but closed cabinets usually make the room feel calmer.

Tall SEKTION cabinets can be designed to hold brooms, mops, vacuum attachments, buckets, and cleaning products. Wall cabinets can keep detergents and chemicals out of reach of children. Drawers can organize smaller tools and refills.

If you buy in bulk, plan for that too. A cabinet that fits one bottle of detergent may not work for the warehouse-sized container that comes home after a Saturday errand run.

What mistakes should you avoid in an IKEA laundry room?

Common laundry room design mistakes include:

  • Not measuring washer and dryer depth accurately
  • Forgetting appliance door swings
  • Placing cabinets too close to machine hookups
  • Skipping countertop support
  • Ignoring venting and plumbing access
  • Designing storage for bottles but not baskets
  • Forgetting hanging space
  • Using only open shelving in a room that naturally gets cluttered

Laundry rooms are technical spaces. The cabinets need to look good, but they also need to respect plumbing, electrical, venting, and appliance clearance.

FAQs

Can IKEA kitchen cabinets be used in a laundry room?

Yes. IKEA SEKTION cabinets can be used in laundry rooms for wall storage, base cabinets, folding counters, tall storage, and custom cabinet layouts. The design must account for appliance clearances, hookups, and moisture-prone areas.

What is the best IKEA cabinet for laundry room storage?

Tall SEKTION cabinets are useful for brooms, mops, baskets, and bulk storage. Wall cabinets work well above machines, while base cabinets with drawers are helpful for smaller supplies.

Do you need a countertop in the laundry room?

A countertop is not required, but it is one of the most useful laundry room features. It gives clean clothes a landing zone and makes folding much easier.

Design an IKEA laundry room with less chaos

A good laundry room will not make the laundry disappear. Sadly, we cannot help with that part. But IKD can help design an IKEA laundry room that stores more, functions better, and makes the chore feel a little less like a daily obstacle course.

Get a Professional IKEA Laundry Room Design – All Online

Work with our certified designers to get a personalized laundry room designed around your needs and vision. If you’re interested in learning more about our service, make sure to check out our IKEA Laundry Room Design Services.

Review IKEA design ideas on our Instagram

A Tidy Blue and White IKEA Kitchen Design

IKEA BODBYN upper cabinets with glass fronts and matte blue IKEA AXSTAD base cabinets. The BODBYN wall cabinets run from the alcove area, above the #whirlpool range hood and sink area, and ending with two corner wall cabinets reaching to the top of the 96″ (h) ceiling. More matte blue IKEA AXSTAD base cabinets are featured on the new peninsula island.

Read more about this past project
➡️https://inspiredkitchendesign.com/a-tidy-blue-and-white-ikea-kitchen-design/
IKEA L-Shaped Kitchen Inspiration ✨

An L-shaped kitchen is one of the most practical and versatile layouts, using two connected walls.

With IKEA's SEKTION cabinet system, you can customize every inch of your kitchen using MAXIMERA drawers, UTRUSTA shelves, and smart interior organizers to keep everything within reach and organized.

🔖 Save this post for your next kitchen remodel!
IKEA Media Center: Built-In Style and Subtle Sophistication

Our design was to recess into a niche, making it seem like the Media Center was built when the home was built. How did we do this? We strategically cut and reconfigured IKEA kitchen cabinet panels.

Read about this blog/
https://inspiredkitchendesign.com/three-unique-customized-and-affordable-ikea-media-center-designs/
IKEA Laundry Room + Garage Remodel ✔️

A true multi-use space — laundry, storage, and entertainment center all in one room.

We designed with IKEA for its durability, modular design, and low-cost.

Our thoughtful planning makes it feel custom.

Save this for your next remodel 🔖

#ikeahacks #laundryroominspo #garagemakeover  #homerenovationproject
How to Make 3 IKEA Sink Cabinet Hacks 👇

#1 Custom 48" Sink Base
#2 Custom 38"x38" Diagonal Sink
#3 Custom 36" Apron Front Sink

If you thought IKEA cabinets were limited… think again.
Follow for more cabinet solutions. 🛠️✨

#IKEAhacks #KitchenRemodel #customcabinets #diykitchen #cabinethacks
A Tidy Blue and White IKEA Kitchen Design

IKEA BODBYN upper cabinets with glass fronts and matte blue IKEA AXSTAD base cabinets. The BODBYN wall cabinets run from the alcove area, above the #whirlpool range hood and sink area, and ending with two corner wall cabinets reaching to the top of the 96″ (h) ceiling. More matte blue IKEA AXSTAD base cabinets are featured on the new peninsula island.

Read more about this past project
➡️https://inspiredkitchendesign.com/a-tidy-blue-and-white-ikea-kitchen-design/
IKEA L-Shaped Kitchen Inspiration ✨

An L-shaped kitchen is one of the most practical and versatile layouts, using two connected walls.

With IKEA's SEKTION cabinet system, you can customize every inch of your kitchen using MAXIMERA drawers, UTRUSTA shelves, and smart interior organizers to keep everything within reach and organized.

🔖 Save this post for your next kitchen remodel!
IKEA Media Center: Built-In Style and Subtle Sophistication

Our design was to recess into a niche, making it seem like the Media Center was built when the home was built. How did we do this? We strategically cut and reconfigured IKEA kitchen cabinet panels.

Read about this blog/
https://inspiredkitchendesign.com/three-unique-customized-and-affordable-ikea-media-center-designs/
IKEA Laundry Room + Garage Remodel ✔️

A true multi-use space — laundry, storage, and entertainment center all in one room.

We designed with IKEA for its durability, modular design, and low-cost.

Our thoughtful planning makes it feel custom.

Save this for your next remodel 🔖

#ikeahacks #laundryroominspo #garagemakeover  #homerenovationproject
A Tidy Blue and White IKEA Kitchen Design

IKEA BODBYN upper cabinets with glass fronts and matte blue IKEA AXSTAD base cabinets. The BODBYN wall cabinets run from the alcove area, above the #whirlpool range hood and sink area, and ending with two corner wall cabinets reaching to the top of the 96″ (h) ceiling. More matte blue IKEA AXSTAD base cabinets are featured on the new peninsula island.

Read more about this past project
➡️https://inspiredkitchendesign.com/a-tidy-blue-and-white-ikea-kitchen-design/
IKEA L-Shaped Kitchen Inspiration ✨

An L-shaped kitchen is one of the most practical and versatile layouts, using two connected walls.

With IKEA's SEKTION cabinet system, you can customize every inch of your kitchen using MAXIMERA drawers, UTRUSTA shelves, and smart interior organizers to keep everything within reach and organized.

🔖 Save this post for your next kitchen remodel!

See our Pinterest for IKEA design ideas

  • ✅Maximizing Storage in an IKEA Galley Bathroom Getting more Storage from a Limited Space bathroom area. IKD's designers stacked a 24
  • The base cabinet storage makes for easy access to pots, pans, cutlery and other cooking equipment.
  • Work with our certified kitchen designers to get a personalized kitchen designed around your needs and vision. If you’re interested in learning more about our service, make sure to check out our IKEA Kitchen Design Services.
  • 🍂✨ Embrace the beauty of autumn with inspired decorations capturing the essence of the season🍁
  • Transforming a Mid Century Modern Kitchen: IKEA Cabinets and Custom Semihandmade Designs

See our Pinterest for IKEA design ideas

  • ✅Maximizing Storage in an IKEA Galley Bathroom Getting more Storage from a Limited Space bathroom area. IKD's designers stacked a 24
  • The base cabinet storage makes for easy access to pots, pans, cutlery and other cooking equipment.
  • Work with our certified kitchen designers to get a personalized kitchen designed around your needs and vision. If you’re interested in learning more about our service, make sure to check out our IKEA Kitchen Design Services.
  • 🍂✨ Embrace the beauty of autumn with inspired decorations capturing the essence of the season🍁

See our Pinterest for IKEA design ideas

  • ✅Maximizing Storage in an IKEA Galley Bathroom Getting more Storage from a Limited Space bathroom area. IKD's designers stacked a 24
  • The base cabinet storage makes for easy access to pots, pans, cutlery and other cooking equipment.
  • Work with our certified kitchen designers to get a personalized kitchen designed around your needs and vision. If you’re interested in learning more about our service, make sure to check out our IKEA Kitchen Design Services.

IKD Past Projects
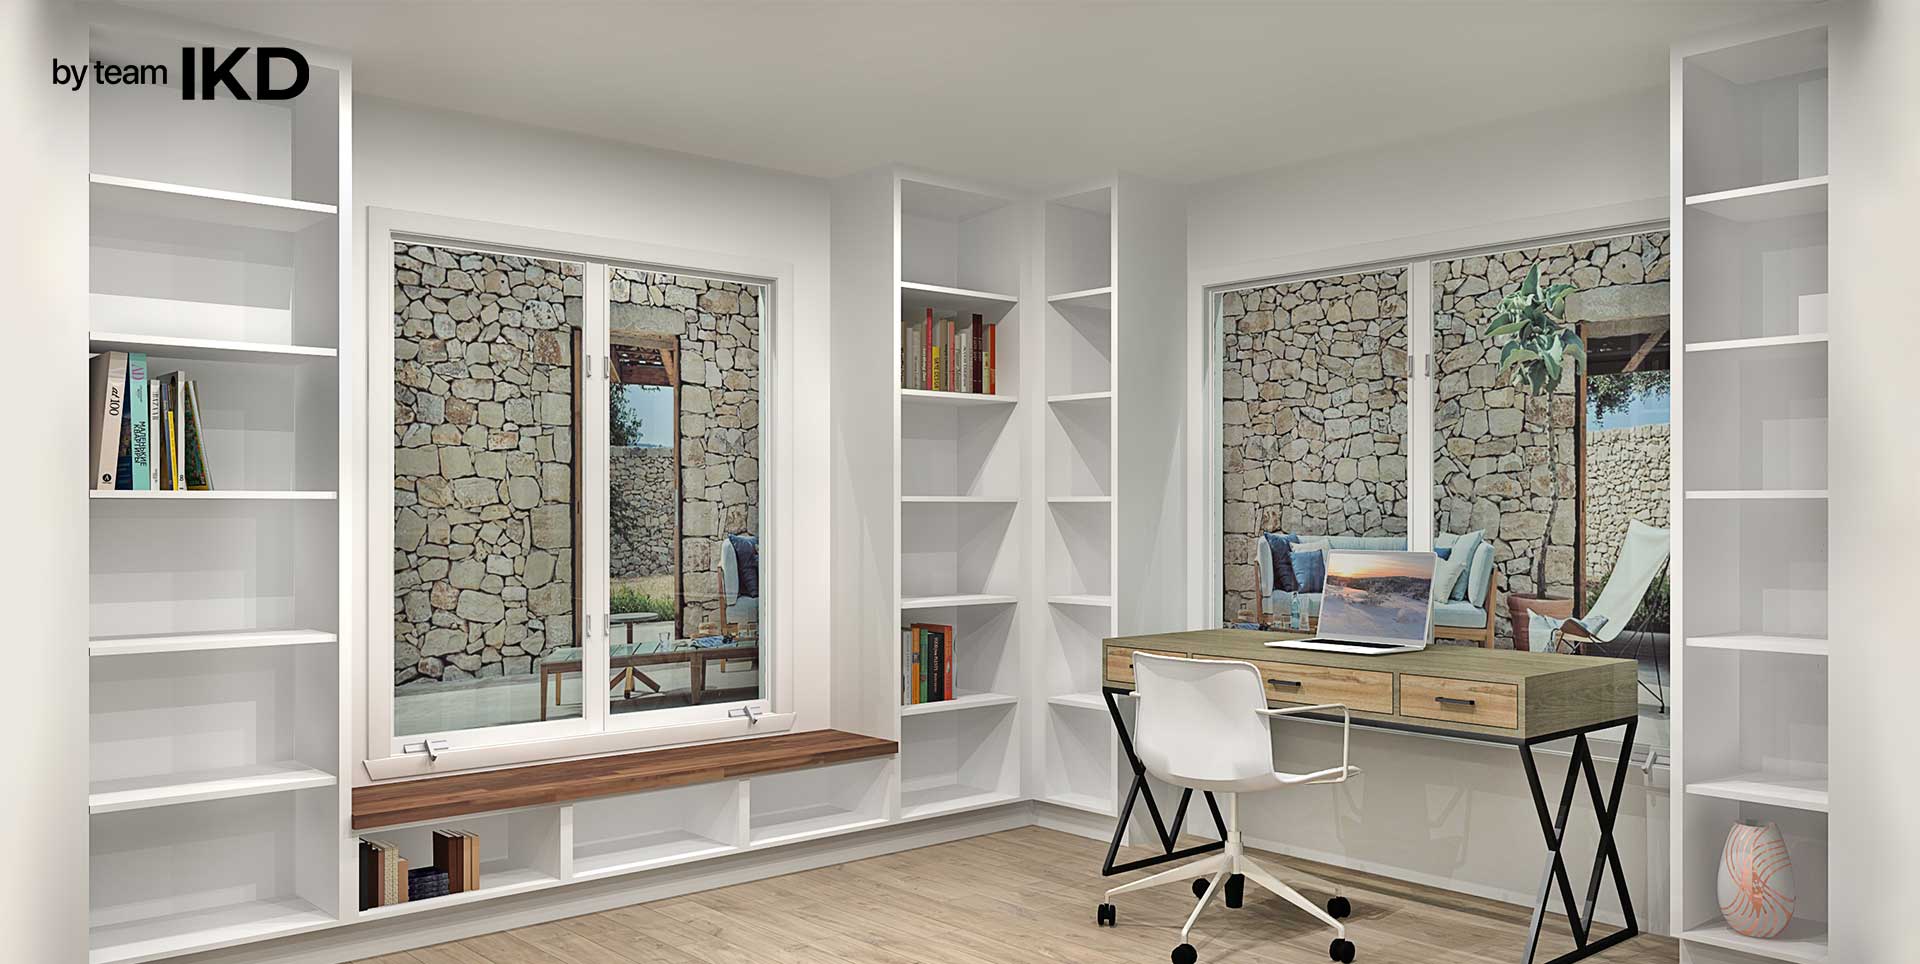
  • Transforming a Cluttered Storage Space Into a Modern Office Library
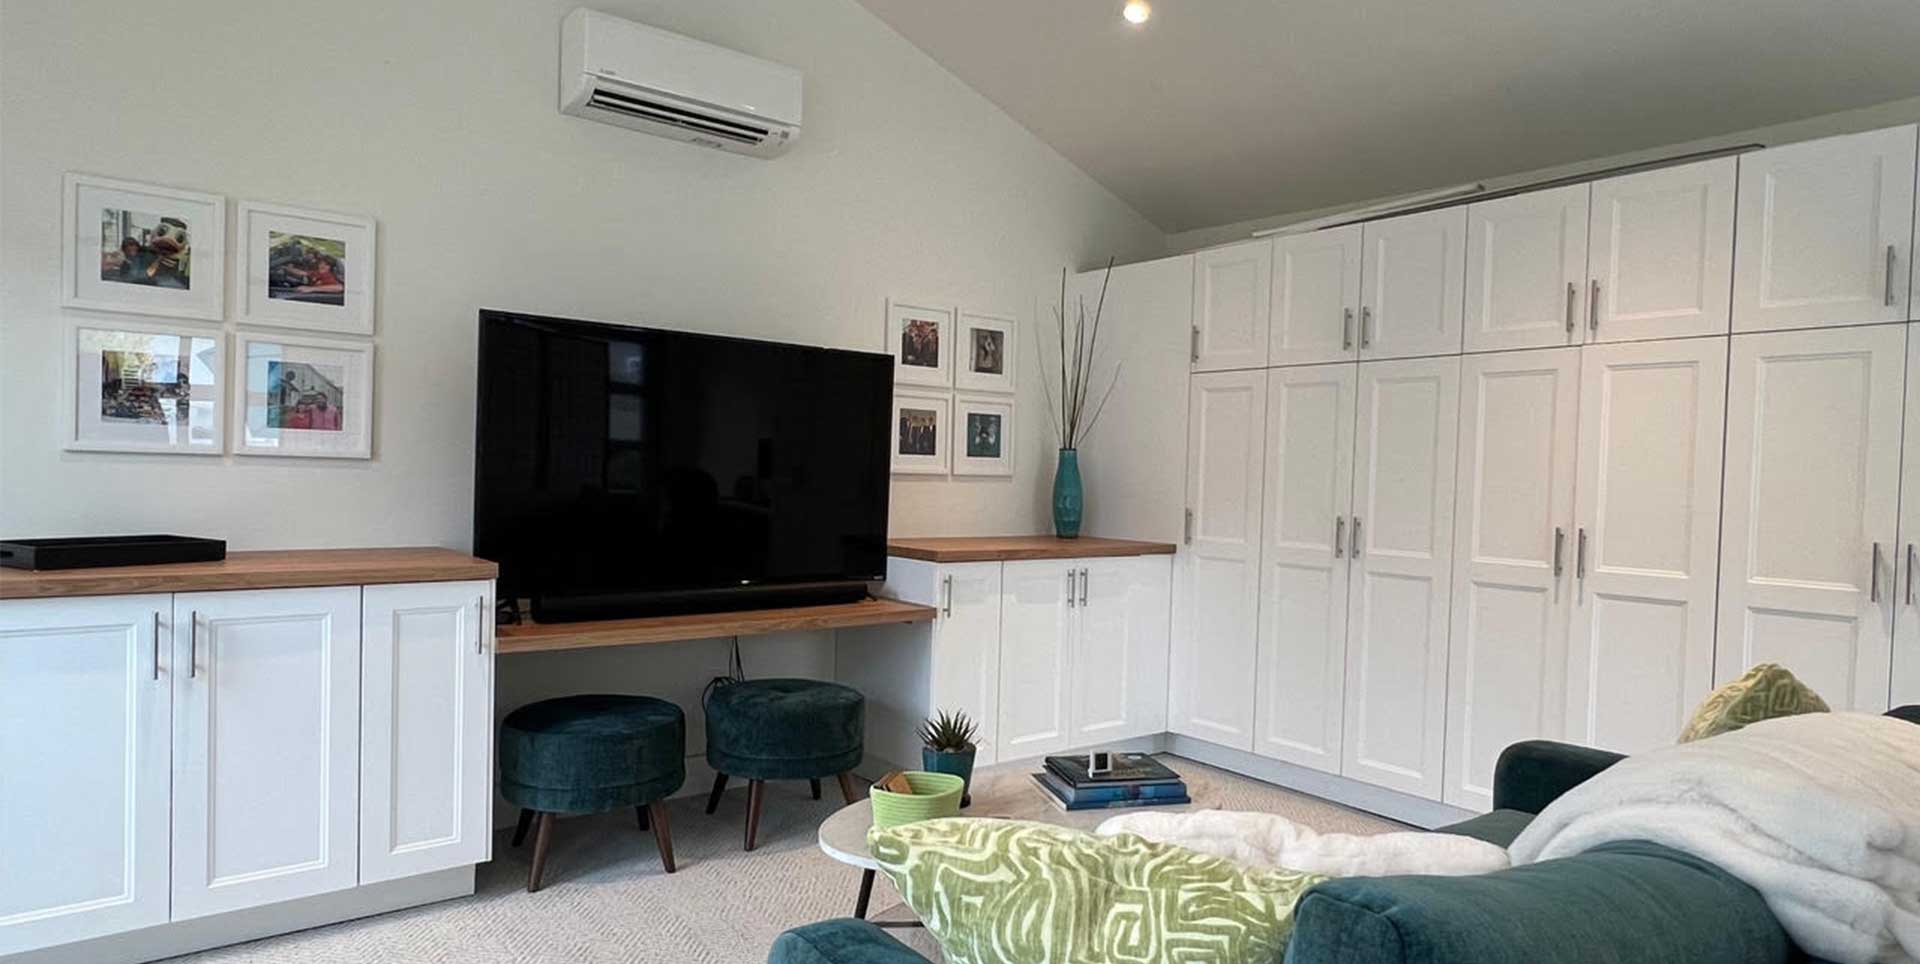
  • IKEA everywhere! cabinetry, countertops, upholstered furniture and some decor

    IKEA Laundry Room & Garage Remodel in Burbank, California
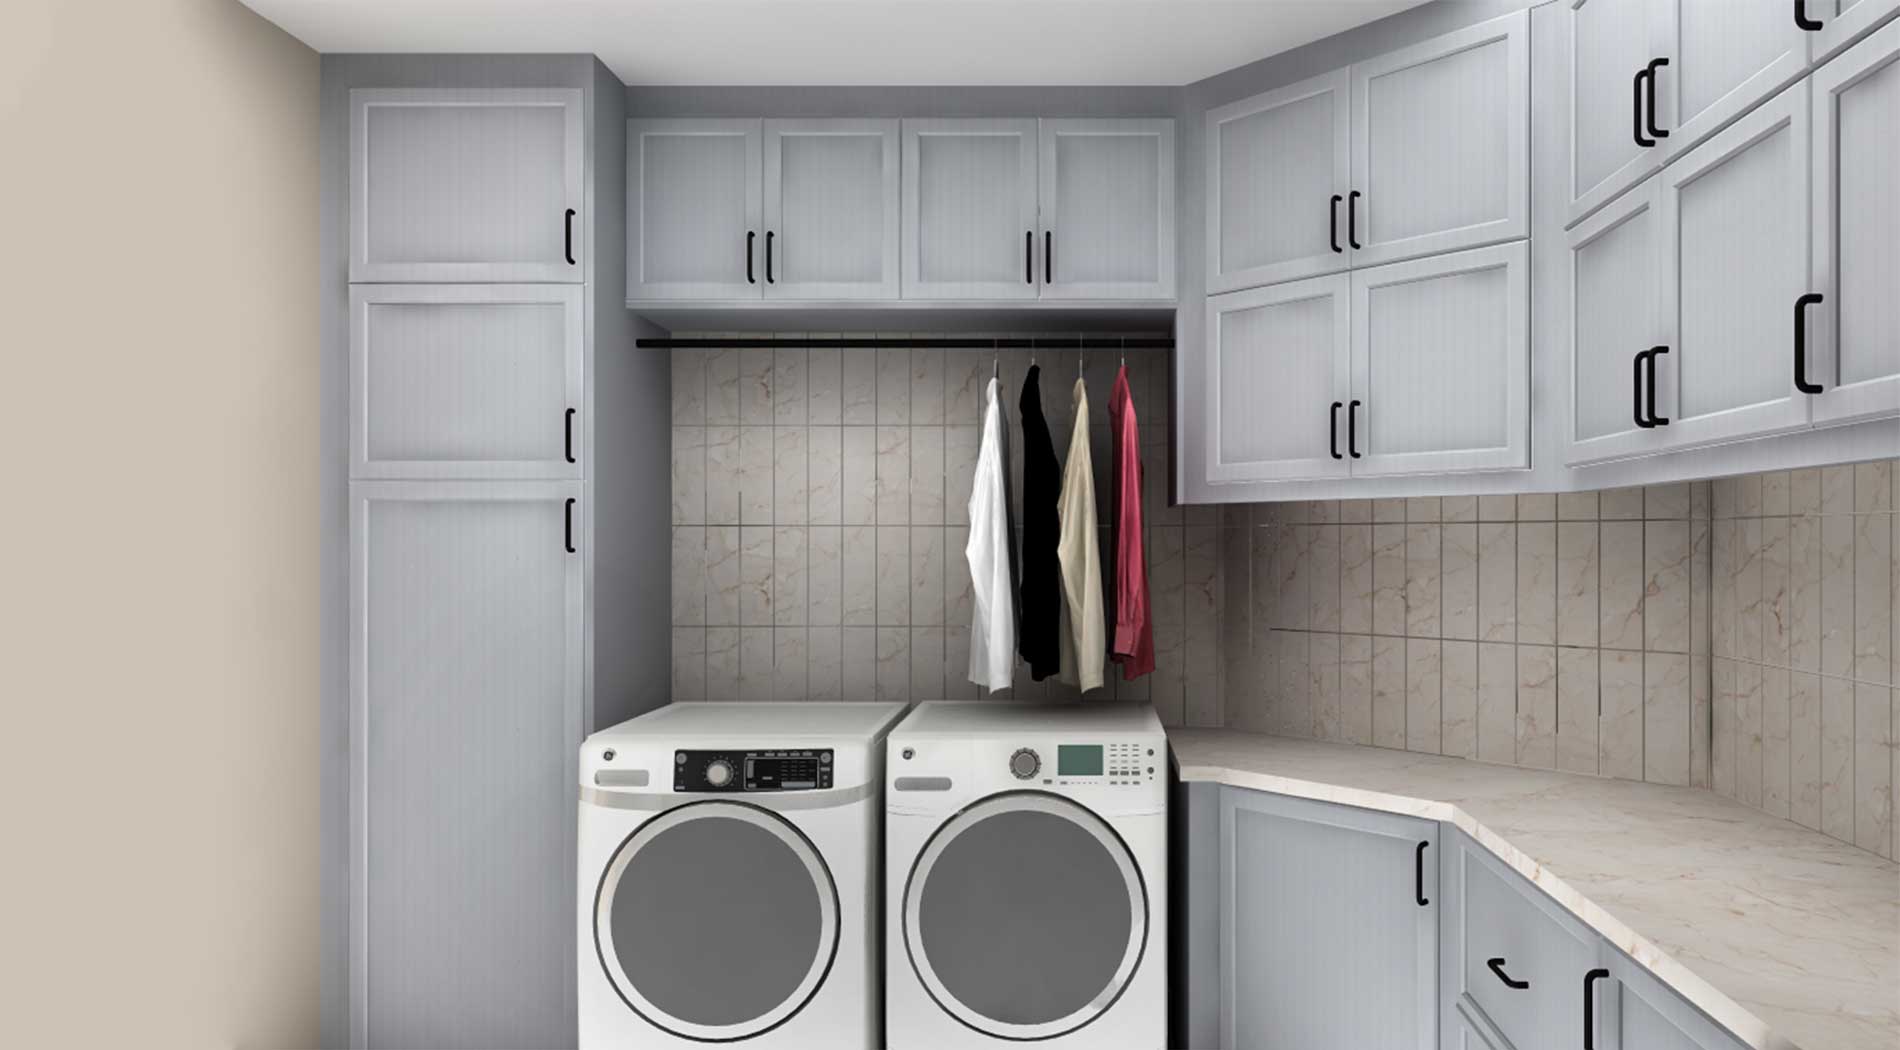
  • IKEA Laundry room with grey custom cabinets

    IKEA Laundry Room Uses Customized IKEA Cabinets to Overcome Design Challenges

  • IKEA wardrobe-mudroom

    IKEA Wardrobe & Mudroom Design in Australia | IKD Case Study

  • Transforming a Cluttered Storage Space Into a Modern Office Library

  • IKEA everywhere! cabinetry, countertops, upholstered furniture and some decor

    IKEA Laundry Room & Garage Remodel in Burbank, California

  • IKEA Laundry room with grey custom cabinets

    IKEA Laundry Room Uses Customized IKEA Cabinets to Overcome Design Challenges

  • Transforming a Cluttered Storage Space Into a Modern Office Library

  • IKEA everywhere! cabinetry, countertops, upholstered furniture and some decor

    IKEA Laundry Room & Garage Remodel in Burbank, California

  • IKEA Laundry room with grey custom cabinets

    IKEA Laundry Room Uses Customized IKEA Cabinets to Overcome Design Challenges

  • IKEA wardrobe-mudroom

    IKEA Wardrobe & Mudroom Design in Australia | IKD Case Study

  • IKEA kitchen by IKD

    This family of five modernized their IKEA kitchen area
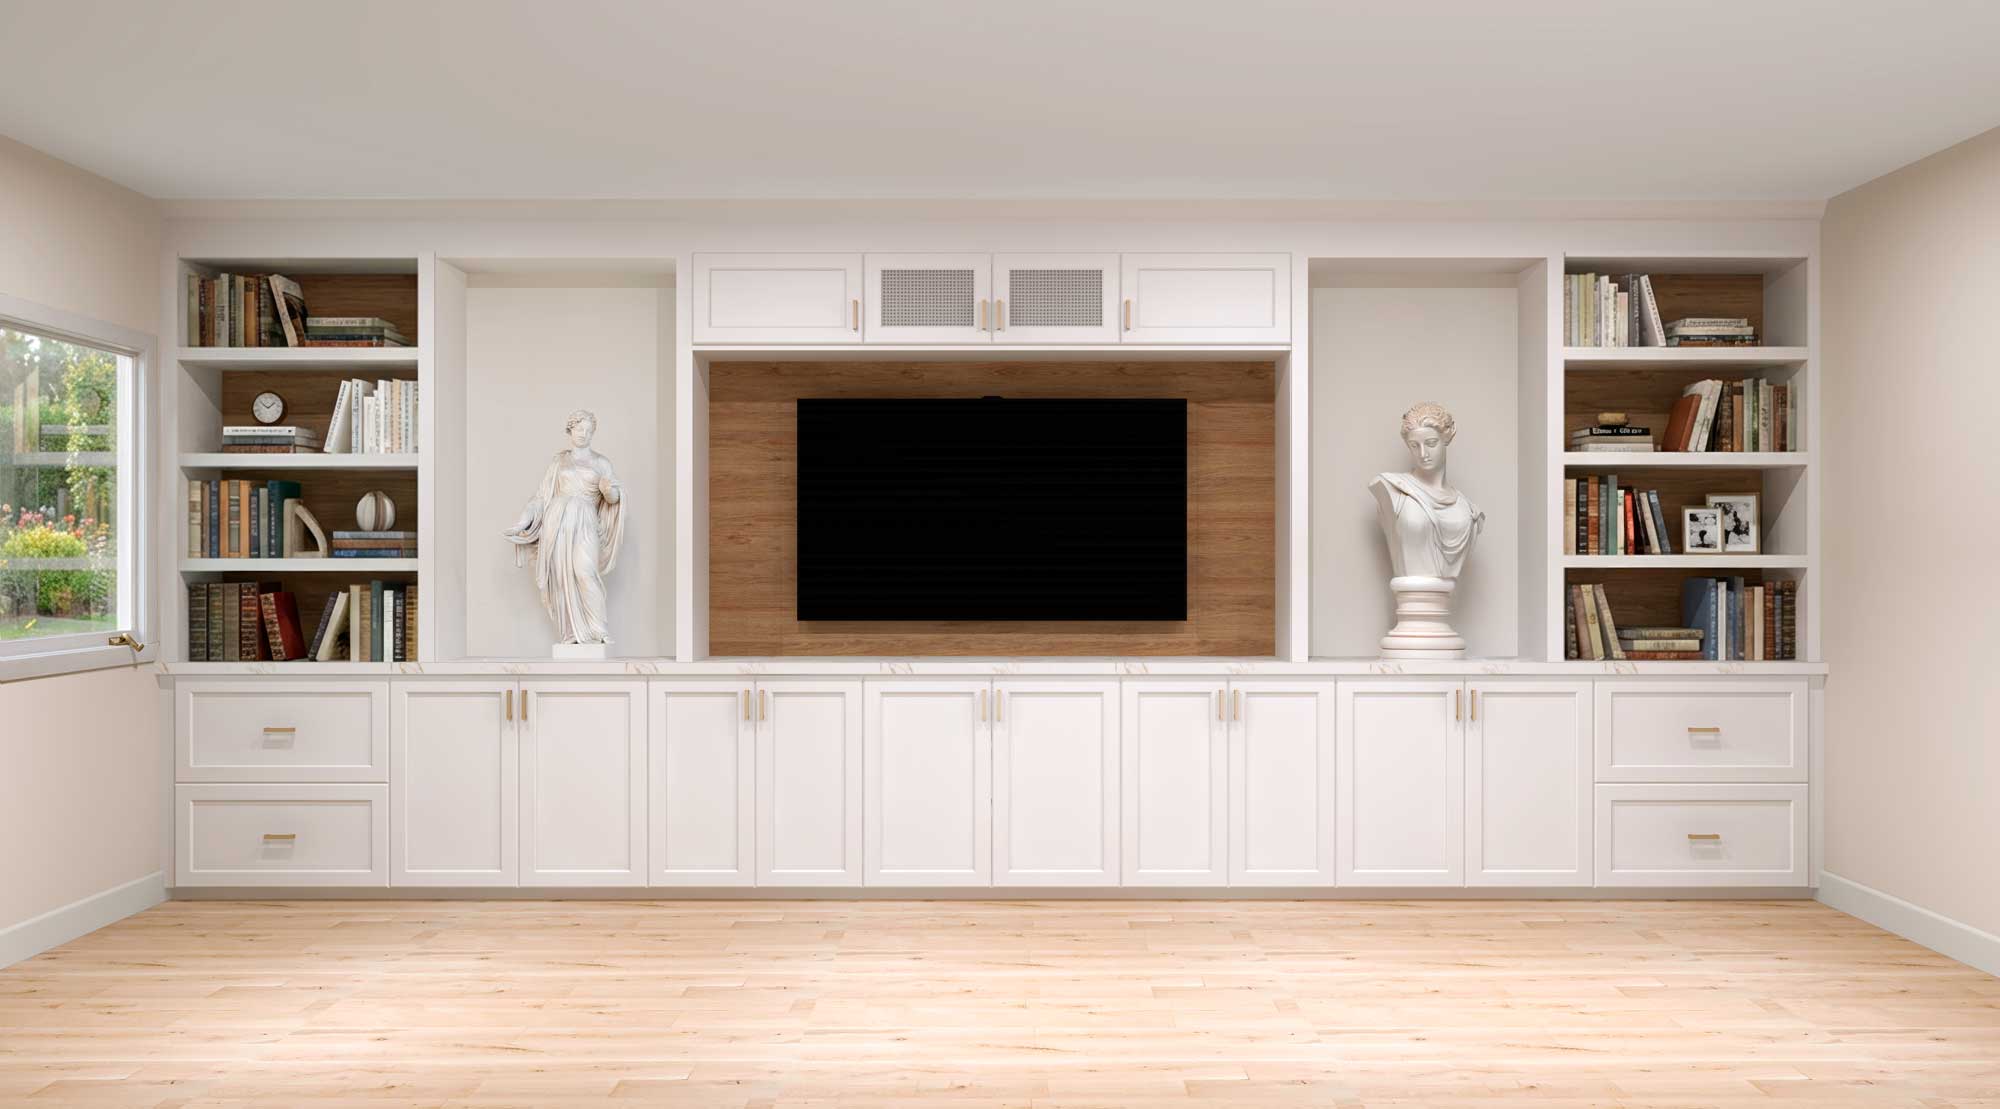
  • IKD Media Center & Bar

    Concealed Comfort: A Custom IKD Media & Bar Design