
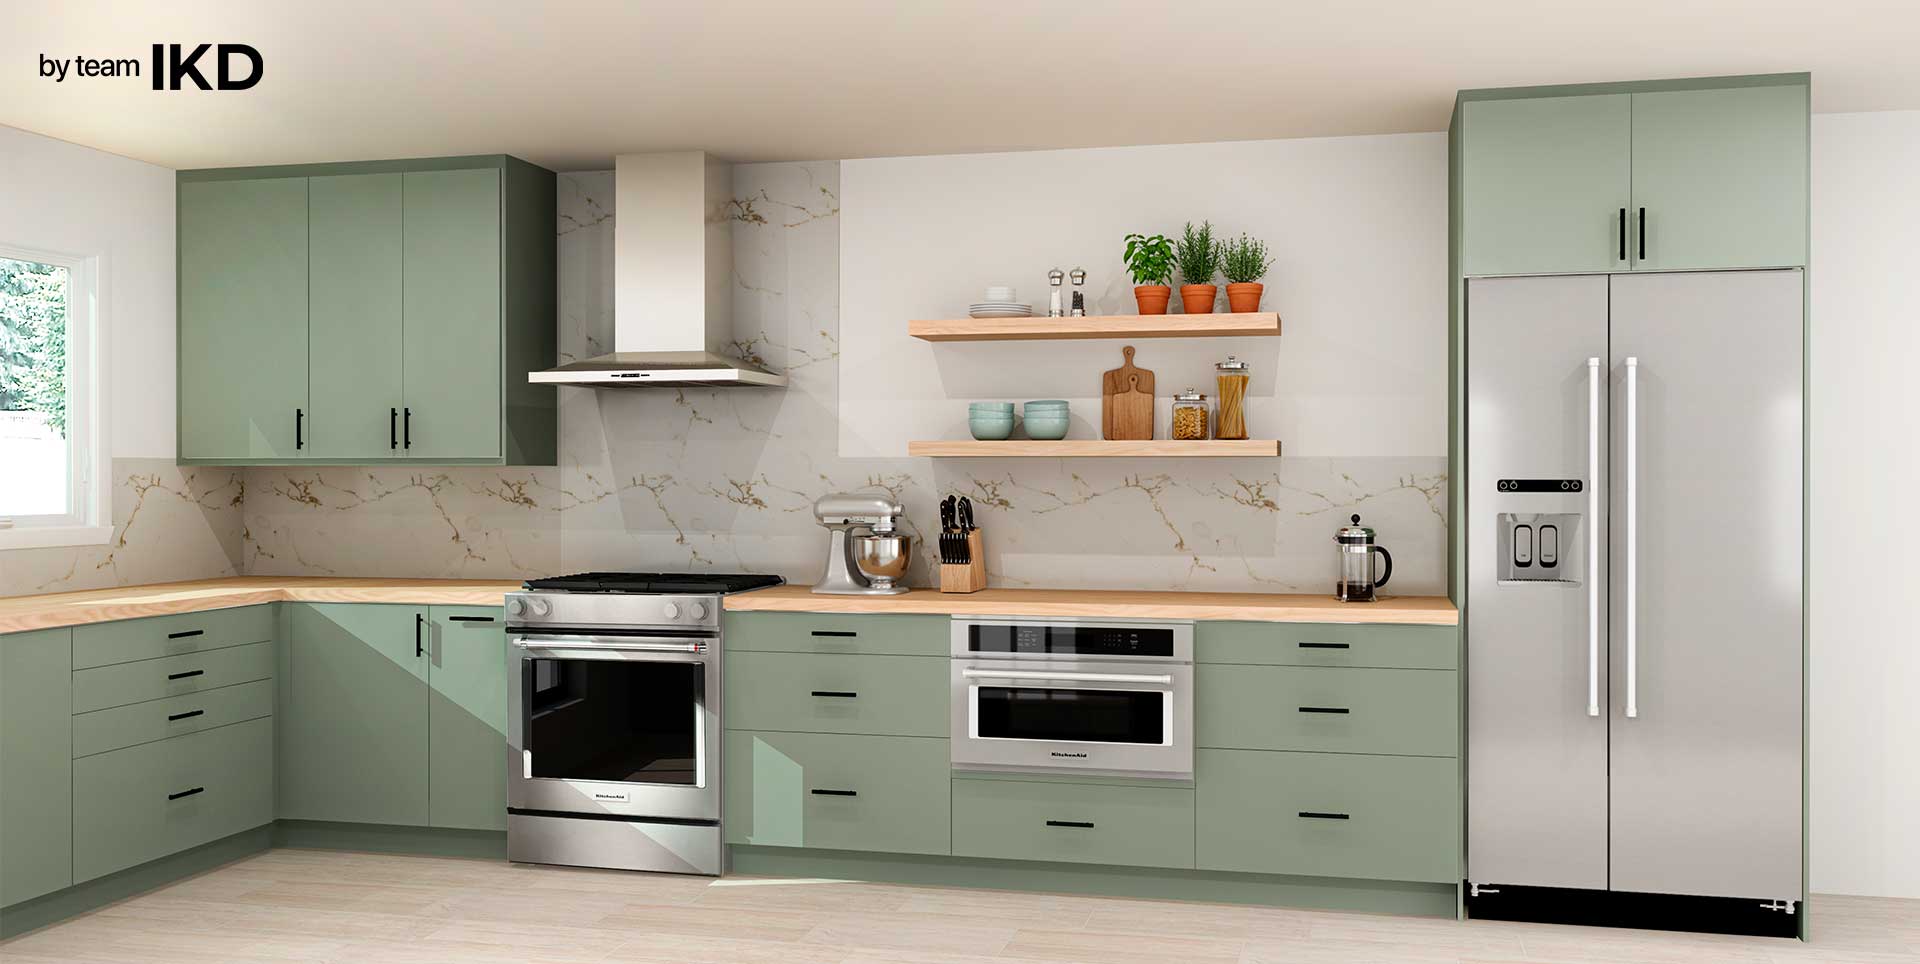
An L-shaped kitchen looks simple on paper. Two cabinet runs. One corner. Plenty of open space. What could go wrong?
Quite a lot, actually.
The best L-shaped IKEA kitchens are not just two walls of SEKTION cabinets with a sink and stove squeezed in wherever they fit. A strong L-shaped kitchen design considers traffic flow, storage zones, corner access, appliance placement, lighting, landing space, and how the kitchen connects to the rest of the home.
That is where an IKD designer can make a big difference. We look at the way the room functions, not just the way the cabinets line up. Because an L-shaped kitchen should feel open, efficient, and easy to use — not like a puzzle you have to solve every time you make dinner.
What is an L-shaped kitchen layout?
An L-shaped kitchen uses two adjoining walls or cabinet runs to create an “L” shape. In an IKEA kitchen, that usually means SEKTION base cabinets, wall cabinets, or tall cabinets arranged along two connected sides of the room.
This layout is popular because it works in many homes. It can make a small kitchen feel more open, create room for a dining table or island, and keep the main work zones close together.
But the corner is the part that needs the most attention. Without a plan, it can become wasted space, awkward storage, or a place where cabinet doors and appliances fight for room.
Why does the work triangle matter in an L-shaped IKEA kitchen?
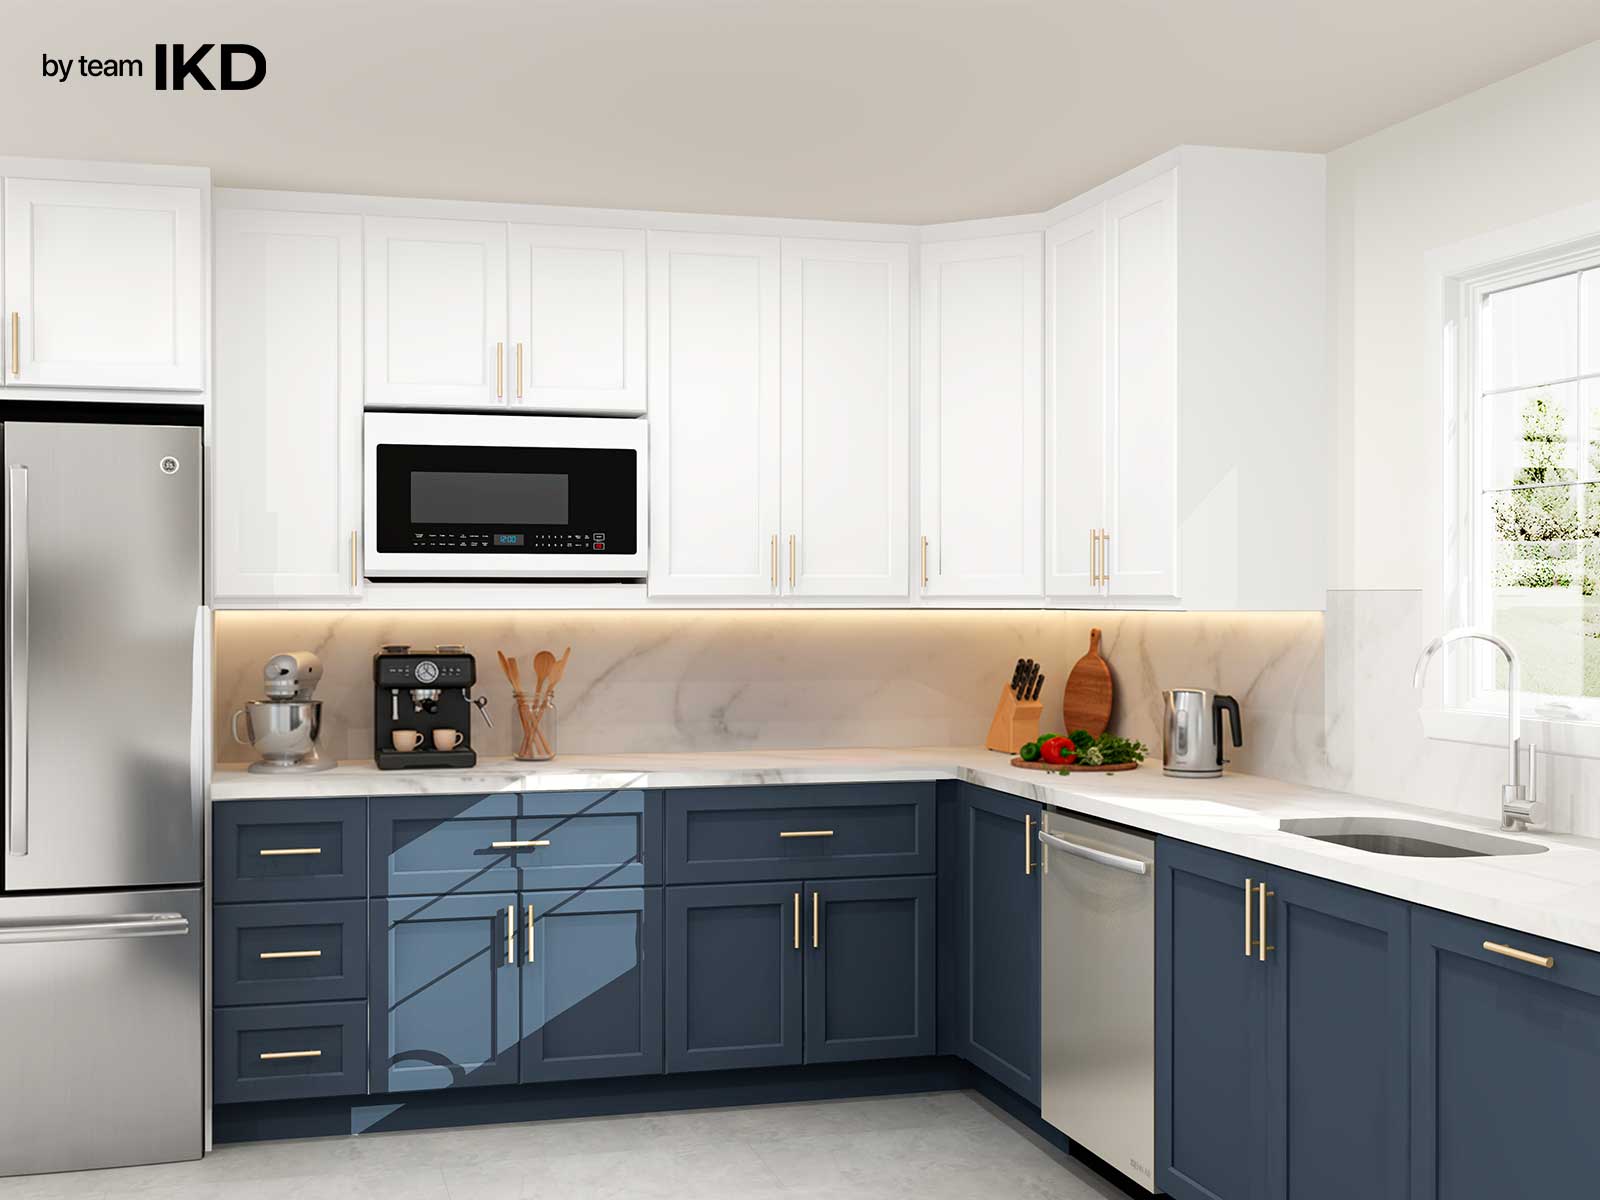
The classic kitchen work triangle connects the sink, range, and refrigerator. In an L-shaped kitchen, the triangle can work beautifully because the major tasks are naturally spread between two cabinet runs.
The goal is not to follow an old design rule perfectly. The goal is to avoid unnecessary steps.
A useful L-shaped kitchen usually has:
- The sink near the dishwasher and trash pull-out
- The range with landing space on both sides
- The refrigerator placed where it is easy to access without cutting through the cooking zone
- Prep space between the sink and range whenever possible
- Everyday dishes stored near the dishwasher for easier unloading
If the refrigerator is too far away, the sink is trapped in a corner, or the range has no landing space, the layout may look good in a rendering but feel frustrating in real life.
How can you maximize storage in an L-shaped IKEA kitchen?
Storage is where IKEA kitchens can really shine, especially when the design uses the right combination of SEKTION cabinets, MAXIMERA drawers, UTRUSTA shelves, and interior organizers.
For many L-shaped kitchens, drawers are the unsung heroes. Deep MAXIMERA drawers can make pots, pans, lids, small appliances, and food storage containers much easier to access than traditional base cabinets with doors.
Tall cabinets can also help, especially if one end of the L has room for a pantry wall. A tall SEKTION cabinet can hold dry goods, cleaning supplies, serving pieces, or overflow appliances. In a smaller kitchen, that one cabinet can do a lot of heavy lifting.
Wall cabinets are useful too, but they should be planned carefully. Too many upper cabinets can make the kitchen feel closed in. Too few can leave you searching for a home for plates and glasses. The right answer depends on the size of the kitchen, ceiling height, and what needs to be stored.
What should you do with the corner cabinet?
The corner is often the most debated part of an L-shaped IKEA kitchen. Should it be a corner base cabinet? A blind corner? Open shelving? Dead space? A design hack?
The best answer depends on the room.
A corner cabinet can provide extra storage, but it can also be harder to access. A blind corner solution may give you a cleaner cabinet run, but it has to be planned properly. In some layouts, leaving a small amount of inaccessible space is better than forcing in a cabinet that makes the rest of the kitchen worse.
This is one of those places where a custom IKEA kitchen design is especially helpful. IKD designers can review the measurements, appliance locations, and cabinet options to recommend the most functional solution — not just the one that technically fits.
Can you add an island to an L-shaped IKEA kitchen?
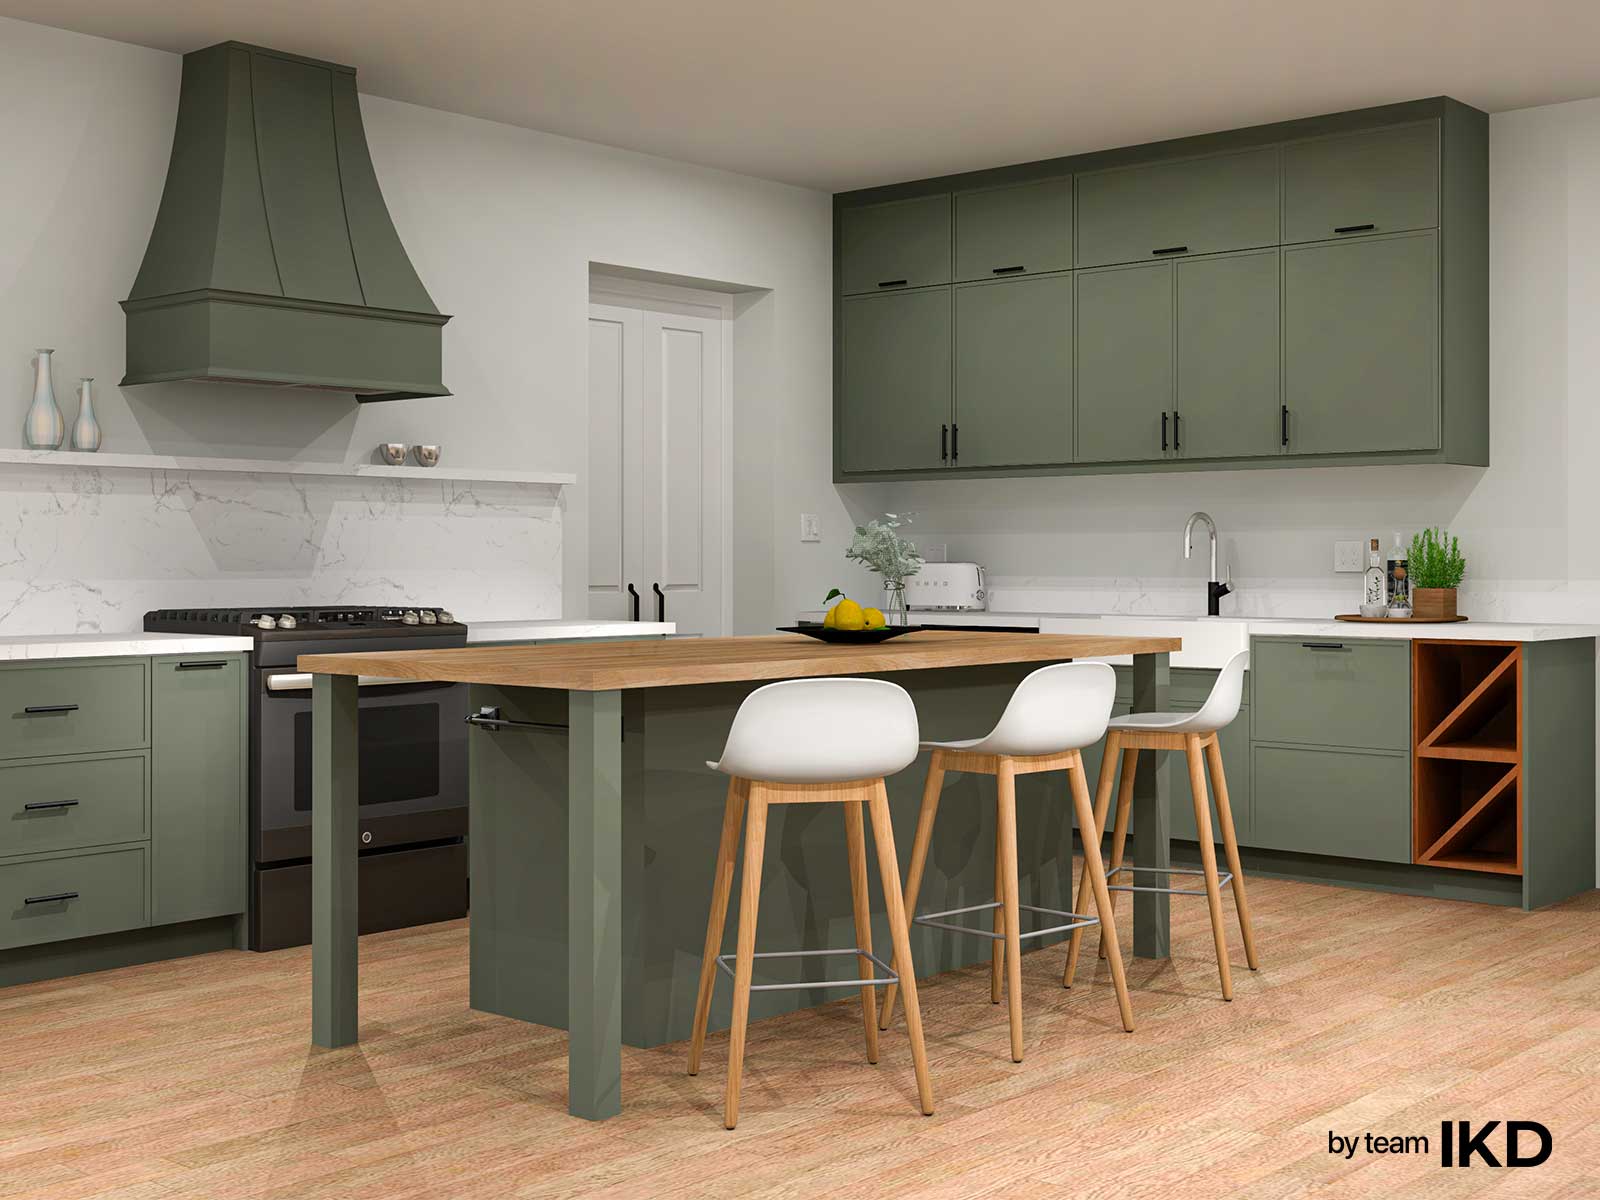
Yes, an island can work very well with an L-shaped kitchen if there is enough clearance.
An island can add prep space, seating, drawer storage, or a place for the family to gather while dinner is being made. It can also make the kitchen feel more finished, especially in an open-concept home.
But an island should never make the kitchen harder to use. Make sure there is enough room to open appliance doors, pull out drawers, and move around the kitchen comfortably. If the island creates a traffic jam between the sink, stove, and refrigerator, it is not helping.
Sometimes a smaller island, peninsula, or mobile work table is the better choice.
What mistakes should you avoid in an L-shaped kitchen design?
The biggest mistake is assuming the layout will work because the cabinet runs fit on the walls.
Other common L-shaped kitchen mistakes include:
- Placing the sink too close to the corner
- Forgetting landing space beside the range or refrigerator
- Choosing doors where drawers would be easier to use
- Overloading the room with upper cabinets
- Ignoring how cabinet and appliance doors open
- Treating the corner as an afterthought
- Forgetting trash, recycling, and cleaning storage
- Designing for how the kitchen photographs instead of how it functions
A good IKEA kitchen design solves these problems before cabinets are ordered, delivered, and installed.
FAQs
Is an L-shaped kitchen good for small kitchens?
Yes. An L-shaped kitchen can be a smart choice for a small kitchen because it keeps the center of the room open and uses two walls efficiently. The key is choosing storage that is easy to access and avoiding oversized appliances or cabinets that make the room feel crowded.
Where should the fridge go in an L-shaped kitchen?
The fridge usually works best near the edge of the kitchen so family members can grab drinks or snacks without crossing through the cooking zone. It should still be close enough to the sink and prep area to keep the kitchen efficient.
Should an L-shaped kitchen have upper cabinets on both walls?
Not always. Upper cabinets on both walls can add storage, but they can also make the room feel heavy. Many L-shaped kitchens work well with a mix of upper cabinets, open shelves, tall cabinets, and windows.
Design your L-shaped IKEA kitchen with IKD
An L-shaped IKEA kitchen can be simple, efficient, and beautiful — when every inch has a job. IKD’s certified IKEA kitchen designers can help you turn your measurements into a custom plan that maximizes storage, improves flow, and avoids costly design mistakes before you order.
Get a Professional IKEA Kitchen Design – All Online
Work with our certified kitchen designers to get a personalized kitchen designed around your needs and vision. If you’re interested in learning more about our service, make sure to check out our IKEA Kitchen Design Services.


IKD Past Projects
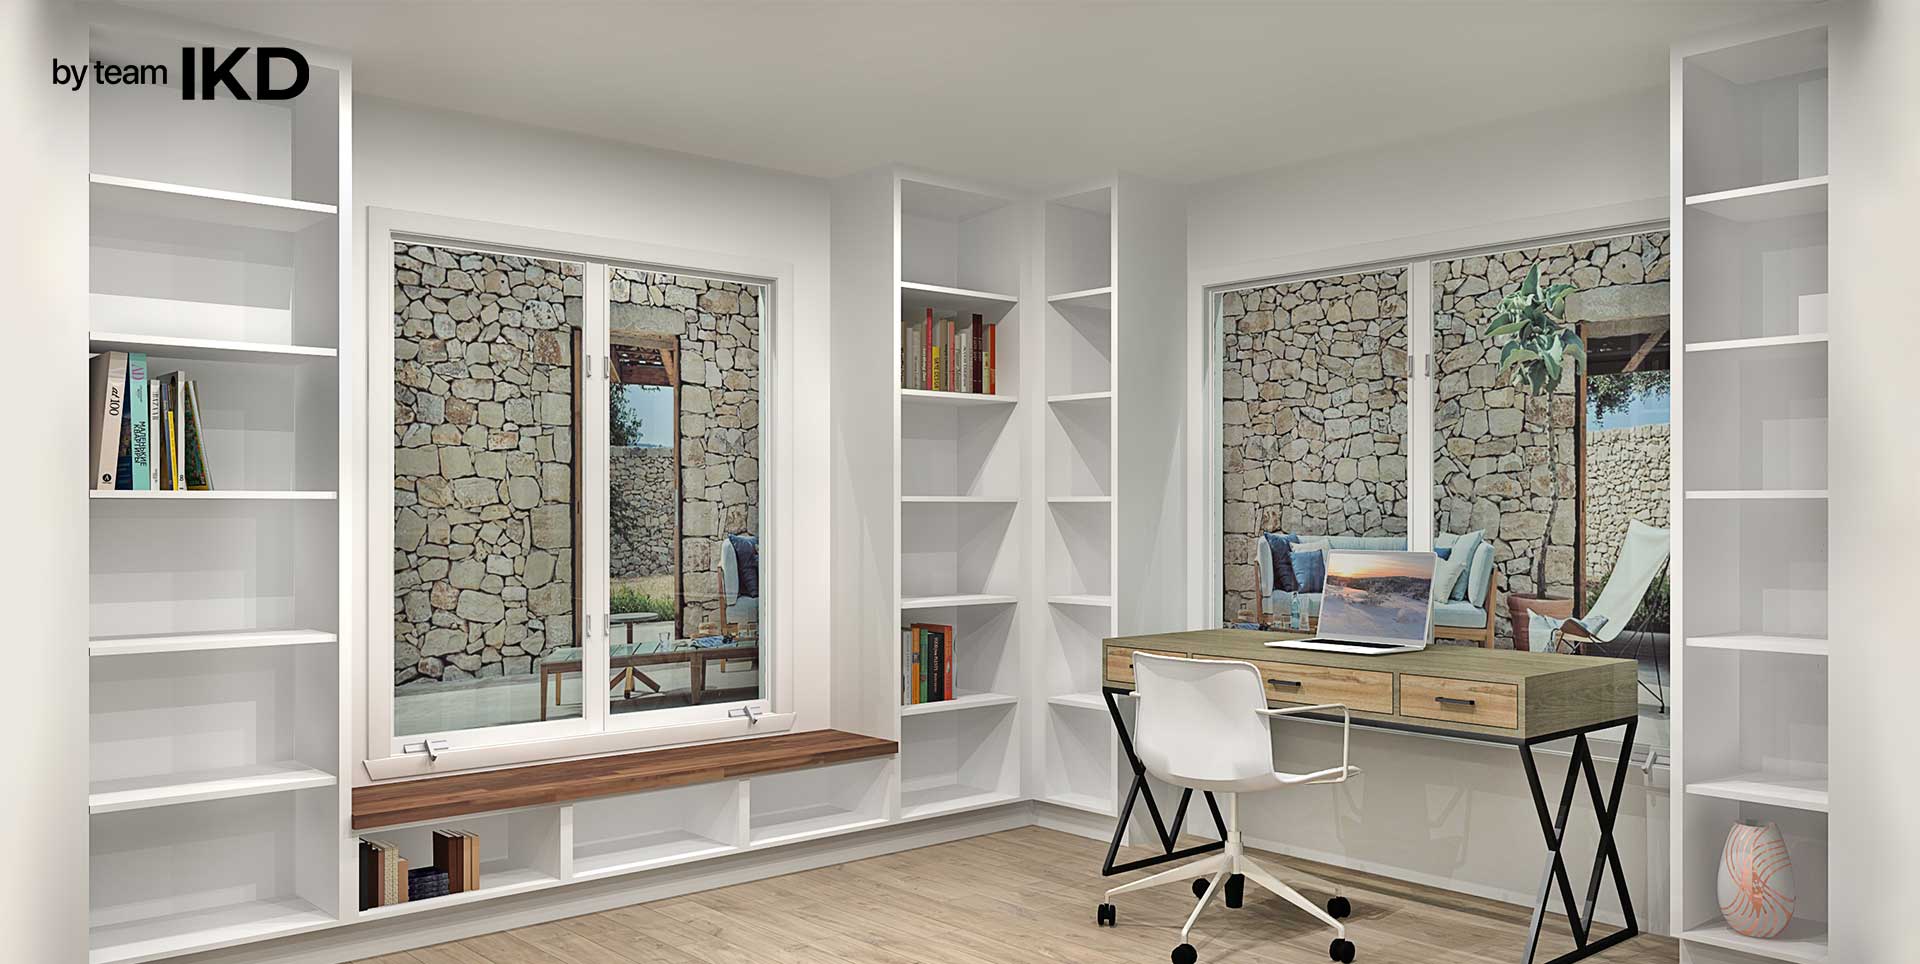
Transforming a Cluttered Storage Space Into a Modern Office Library
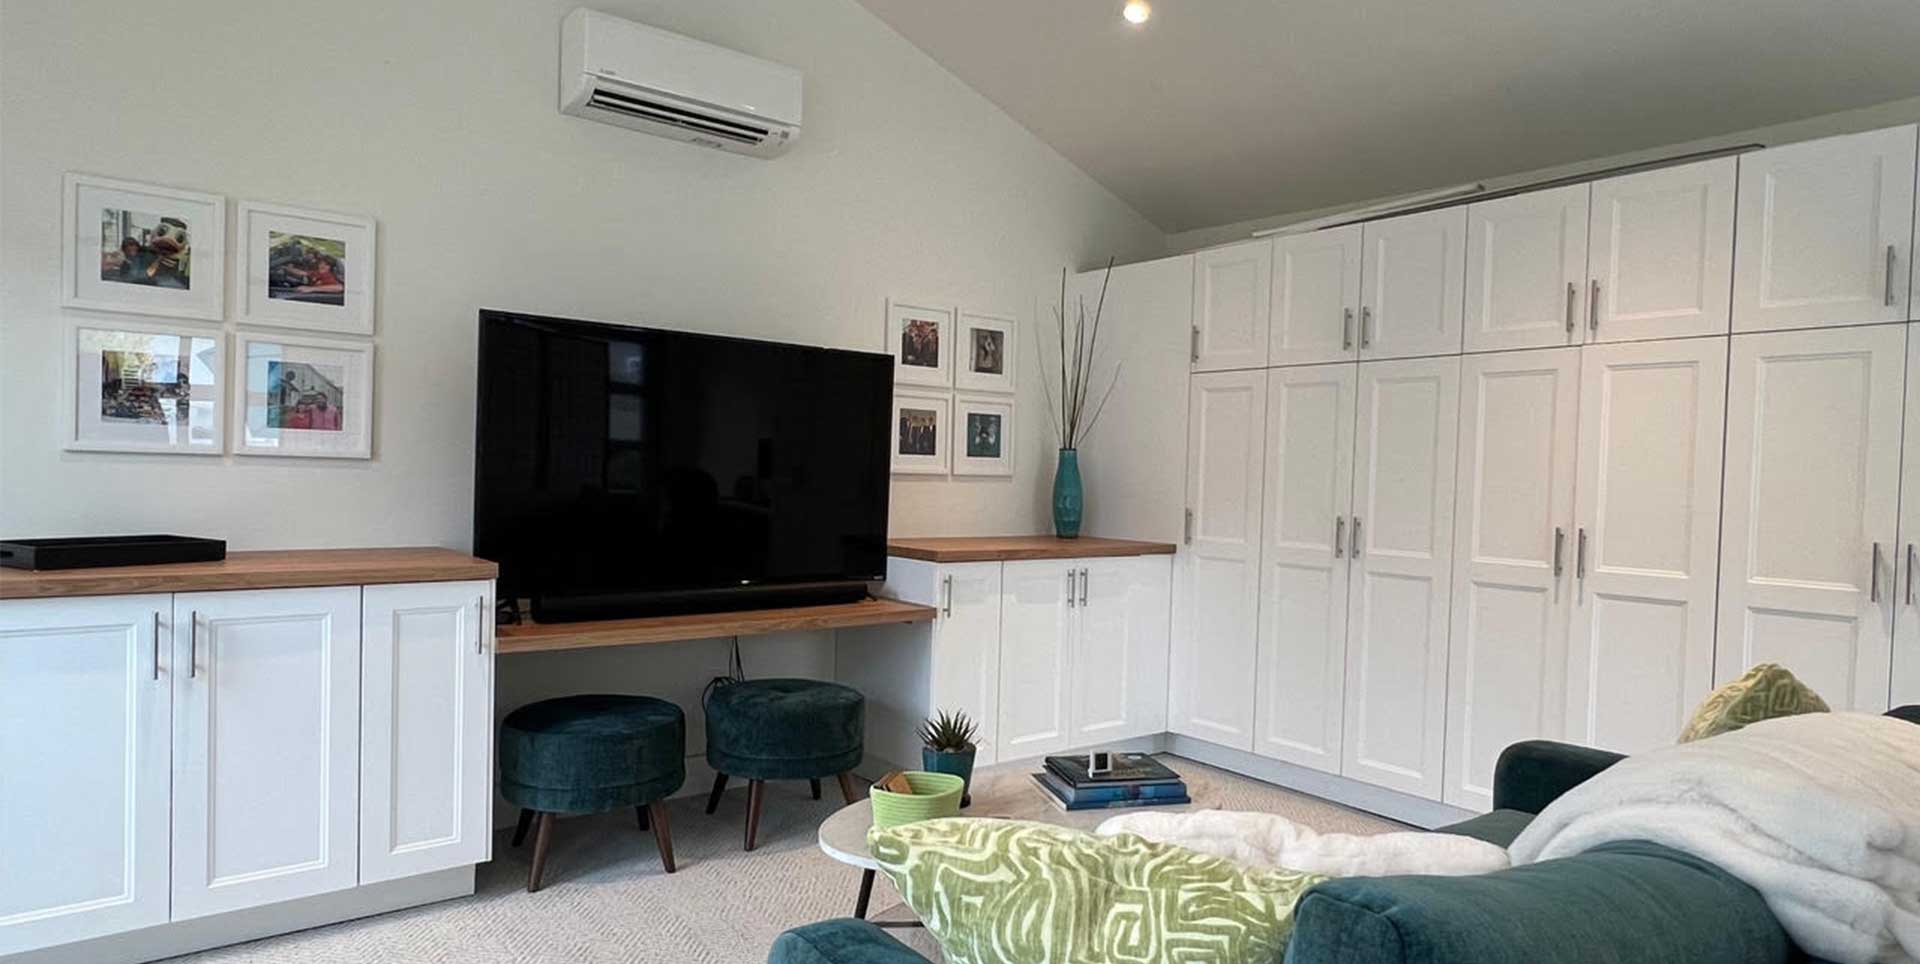
IKEA Laundry Room & Garage Remodel in Burbank, California
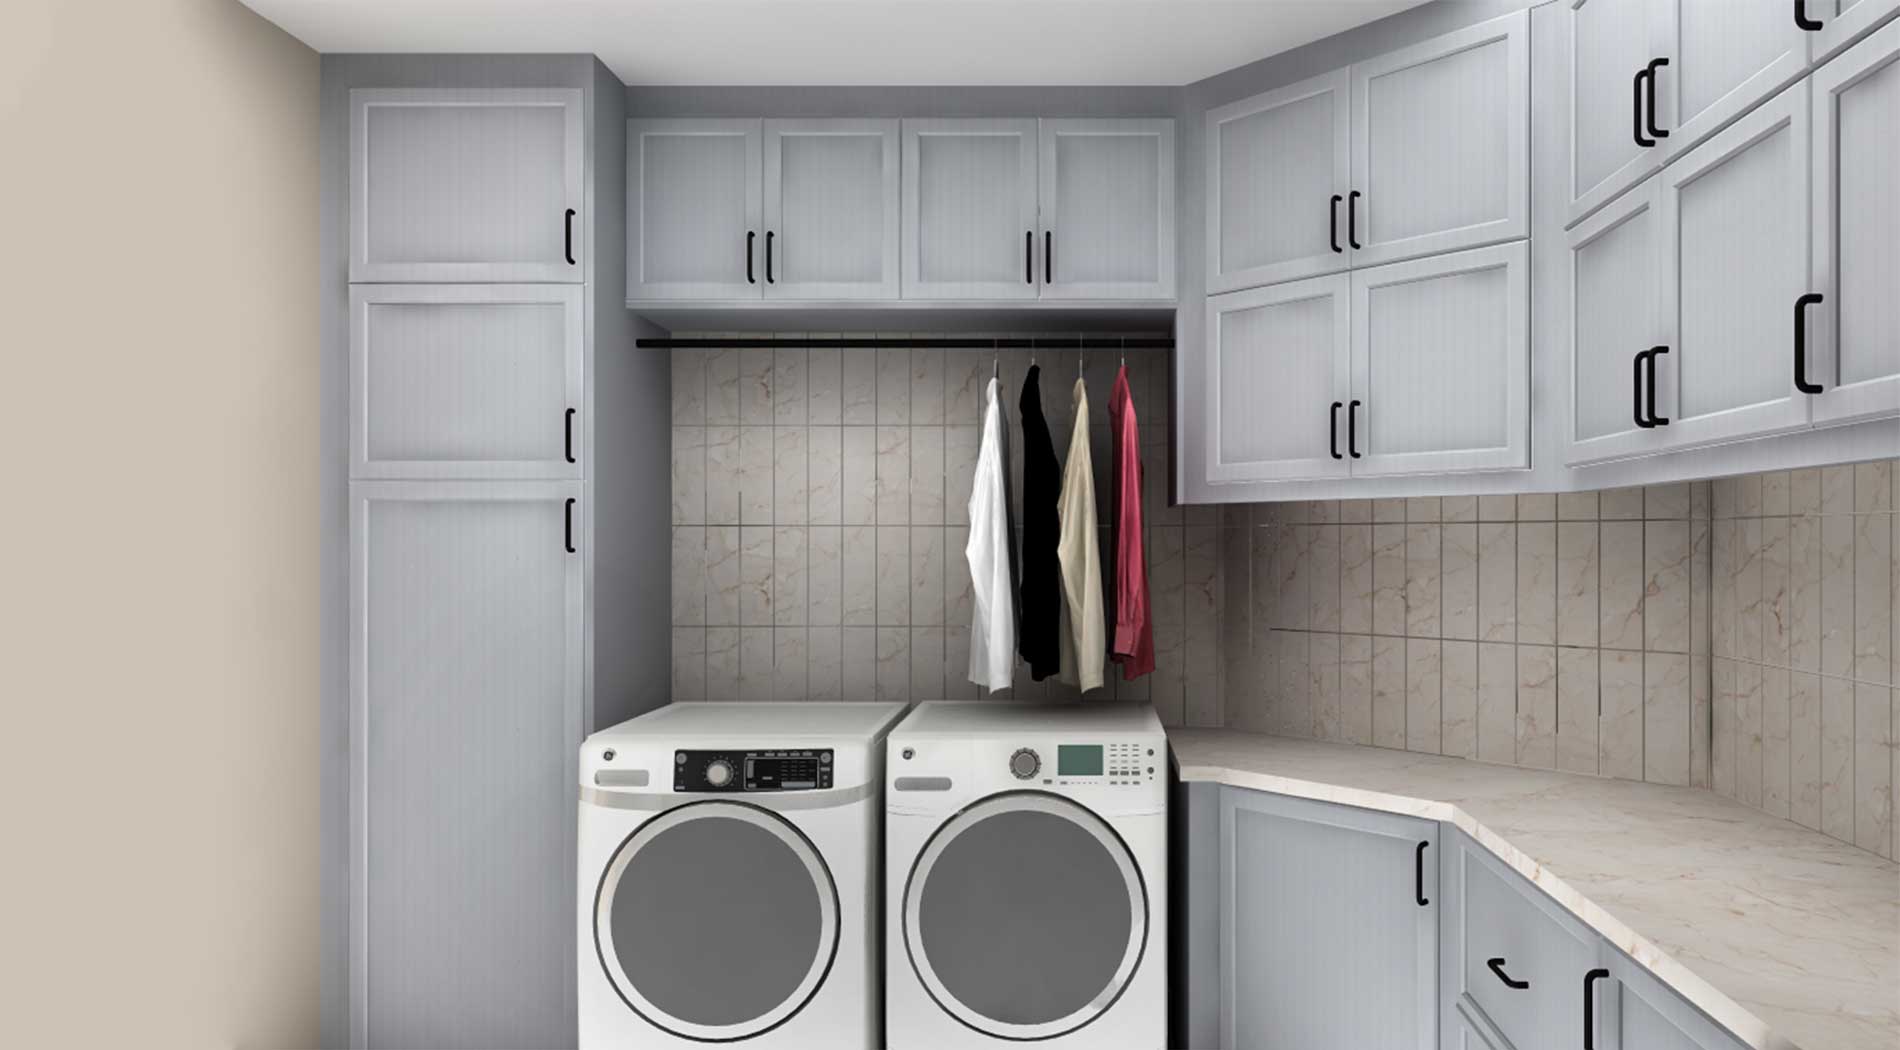
IKEA Laundry Room Uses Customized IKEA Cabinets to Overcome Design Challenges

IKEA Wardrobe & Mudroom Design in Australia | IKD Case Study

This family of five modernized their IKEA kitchen area
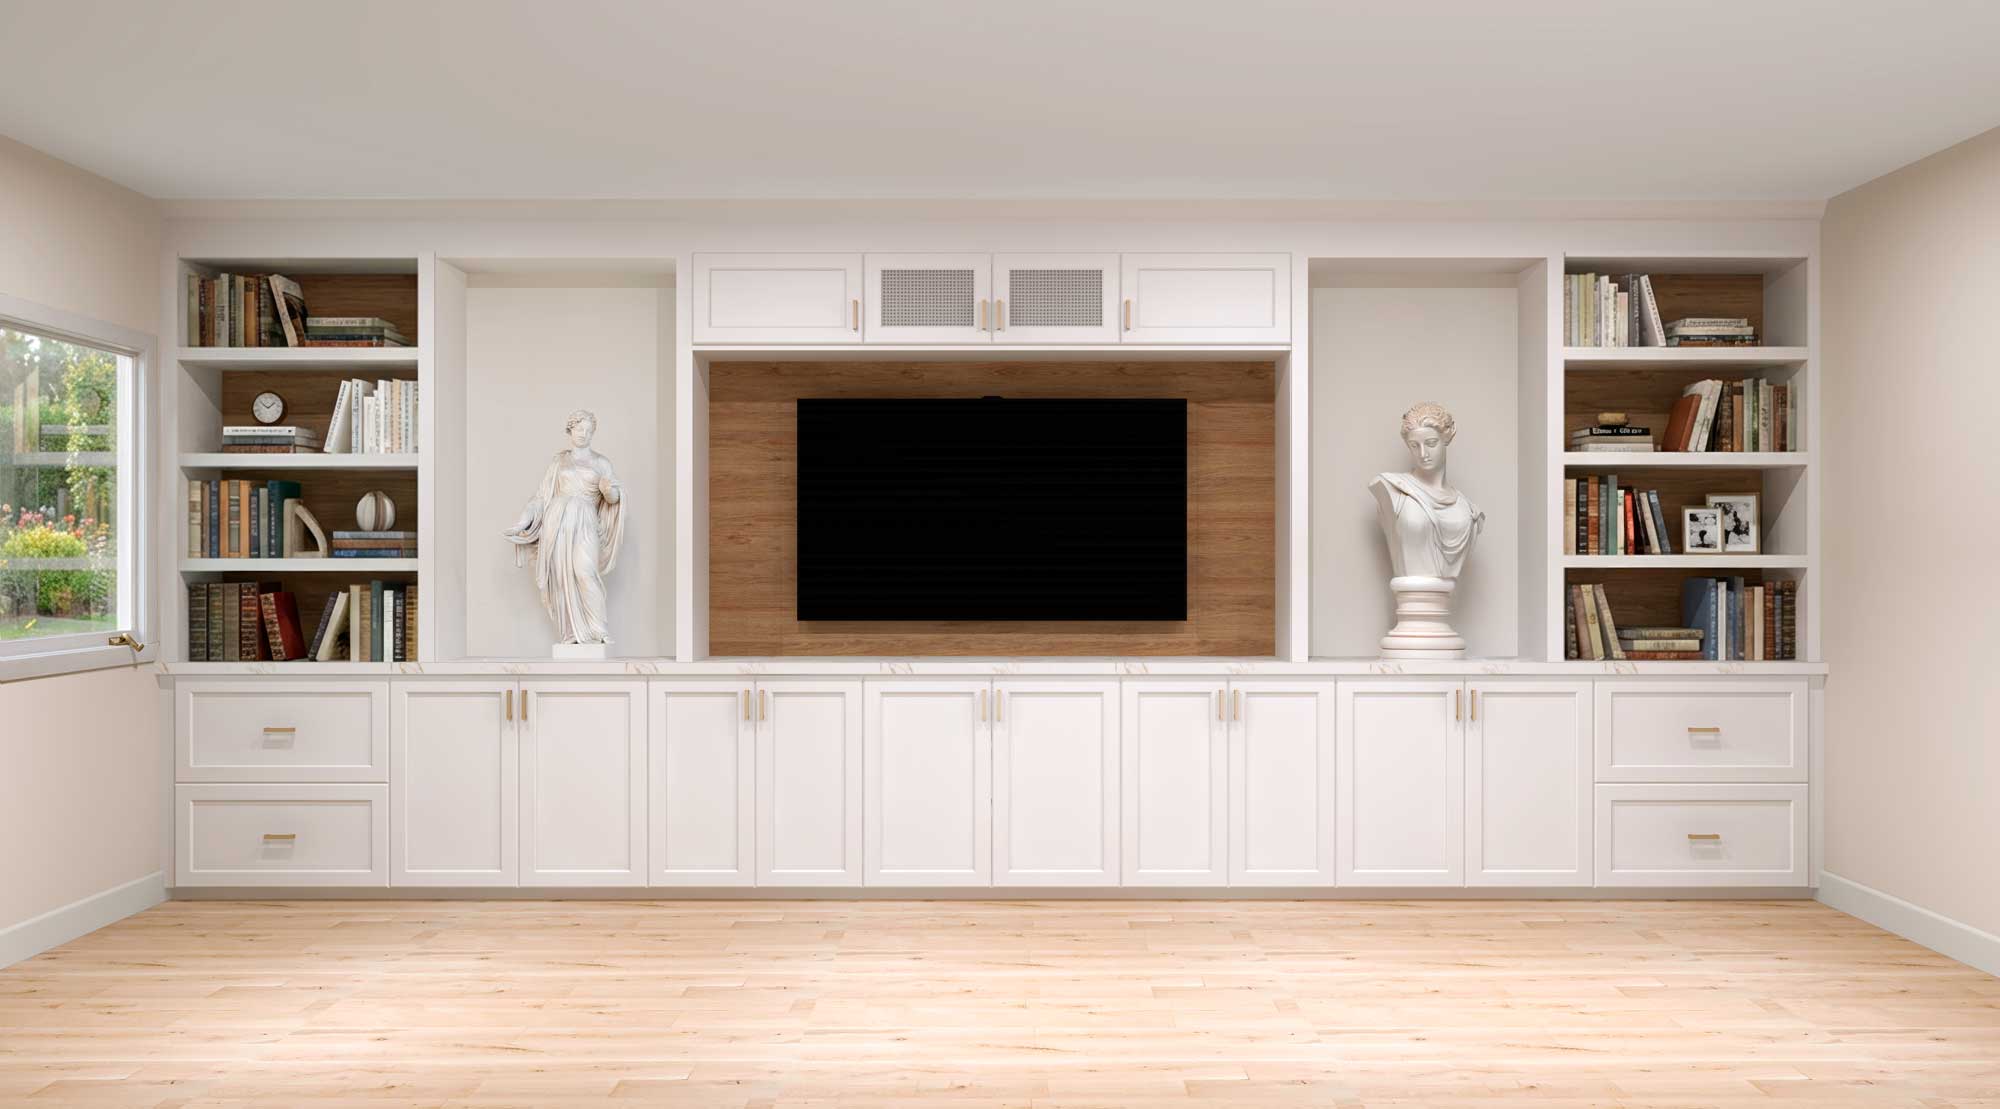
Concealed Comfort: A Custom IKD Media & Bar Design