By Daniel,

December 6, 2021

By Daniel |

December 6, 2021

utrusta pull out ikea review

How to utilize the new IKEA UTRUSTA Pull-Out Work Surface

For many IKEA customers the goal of their IKEA kitchen is to get cooking.

That’s what our team of certified kitchen designers hears so often. More than budget, customers want to maximize space in their IKEA kitchen and have a layout that truly fits their lifestyle. However, there are some IKEA products that provide both.


With that in mind, as part of our “Product Spotlight” series, we’d like to share our designer perspective on IKEA’s new UTRUSTA Pull-Out Work Surface ($49.00). Currently available with IKEA’s SEKTION/MAXIMERA combination base cabinet with IKEA’s RINGHULT; HAGGEBY or VEDDINGE drawer fronts, the UTRUSTA Pull-Out Work Surface is ideal for customers who want a work triangle that really works — especially if there is an avid cook or two in the family. This means providing additional work surface area for food prep and vegetable chopping, as well as providing a clever storage option for plates and bowls.

work surface
Photo credit: IKEA

So, whether you are a new IKEA customer or an experienced DIYer you’ll certainly appreciate learning how to utilize IKEA UTRUSTA Pull-Out Work Surface in your IKEA kitchen.

Let’s take a look!

Hidden In Plain Sight
ikea hackers
Photo credit: IKEA hackers


Quite often, our customers express how they need to maximize space, but there simply isn’t enough room in their kitchen layout. If that sounds like your kitchen, then the IKEA UTRUSTA Pull-Out Work Surface is one option to solve that issue especially if you’re family enjoys cooking together.

The 24”(W)x21-7/8”(D) work surface features a clever pull-out that is compatible with IKEA’s SEKTION cabinetry framework and the SEKTION/MAXIMERA combination base cabinet with IKEA’s white RINGHULT; IKEA’s white HAGGEBY or white VEDDINGE drawer fronts that will create a minimalist or transitional-style design theme. (Pro Tip: One option for a minimalist look would be using the IKEA SEKTION base cabinet with three MAXIMERA drawers and IKEA HAGGEBY doors in white. In addition, according to the IKEA Web site, the work surface is “easy to install, and available to either a drawer front or behind a drawer front or door – both in base and high cabinets.” (Extra Pro Tip: One of the other advantages of drawers is that the horizontal look that all drawers provide works well for both traditional and modern styles. They’re easy to use and allow you to quickly see and access everything that’s stored, especially small items and cooking utensils.)

ikea drawer utrusta
Photo credit: IKEA

Indeed, from a practical design standpoint, those in galley-style kitchens, or other small kitchens, or in apartments that lack ample counter space for food prep will benefit from this option as well. It provides hidden extra storage for plates and bowls when not needed, and offers an accessible landing zone when unloading groceries too. So for instance, if your kids enjoy helping you prepare meals, this gives you the extra room you may be looking for to enjoy meal prep together — and the plate and bowl storage is perfect for having them put dishes away after the meal as well! And as mentioned earlier, the Pull-Out Work Surface is budget friendly, so ultimately, it will fit your kitchen and your budget. (Remember, IKD has been referenced by Martha Stewart Living as experts on how to reduce kitchen renovation costs.)

We trust that this review of the IKEA UTRUSTA Pull Out Work Surface has inspired you as you think about your own IKEA kitchen project. Our design team is here to guide you in your product and design choices. There are a lot of great IKEA kitchen products available that can help create a fully realized kitchen with unique options that are both stylish and functional!

Get a Professional IKEA Kitchen Design – All Online

Work with our certified kitchen designers to get a personalized kitchen designed around your needs and vision. If you’re interested in learning more about our service, make sure to check out our IKEA Kitchen Design Services.

Learn more about how we can design your IKEA kitchen, bath and closet at inspiredkitchendesign.com.

Tags:

Review IKEA design ideas on our Instagram

A Tidy Blue and White IKEA Kitchen Design

IKEA BODBYN upper cabinets with glass fronts and matte blue IKEA AXSTAD base cabinets. The BODBYN wall cabinets run from the alcove area, above the #whirlpool range hood and sink area, and ending with two corner wall cabinets reaching to the top of the 96″ (h) ceiling. More matte blue IKEA AXSTAD base cabinets are featured on the new peninsula island.

Read more about this past project
➡️https://inspiredkitchendesign.com/a-tidy-blue-and-white-ikea-kitchen-design/
IKEA L-Shaped Kitchen Inspiration ✨

An L-shaped kitchen is one of the most practical and versatile layouts, using two connected walls.

With IKEA's SEKTION cabinet system, you can customize every inch of your kitchen using MAXIMERA drawers, UTRUSTA shelves, and smart interior organizers to keep everything within reach and organized.

🔖 Save this post for your next kitchen remodel!
IKEA Media Center: Built-In Style and Subtle Sophistication

Our design was to recess into a niche, making it seem like the Media Center was built when the home was built. How did we do this? We strategically cut and reconfigured IKEA kitchen cabinet panels.

Read about this blog/
https://inspiredkitchendesign.com/three-unique-customized-and-affordable-ikea-media-center-designs/
IKEA Laundry Room + Garage Remodel ✔️

A true multi-use space — laundry, storage, and entertainment center all in one room.

We designed with IKEA for its durability, modular design, and low-cost.

Our thoughtful planning makes it feel custom.

Save this for your next remodel 🔖

#ikeahacks #laundryroominspo #garagemakeover  #homerenovationproject
How to Make 3 IKEA Sink Cabinet Hacks 👇

#1 Custom 48" Sink Base
#2 Custom 38"x38" Diagonal Sink
#3 Custom 36" Apron Front Sink

If you thought IKEA cabinets were limited… think again.
Follow for more cabinet solutions. 🛠️✨

#IKEAhacks #KitchenRemodel #customcabinets #diykitchen #cabinethacks
A Tidy Blue and White IKEA Kitchen Design

IKEA BODBYN upper cabinets with glass fronts and matte blue IKEA AXSTAD base cabinets. The BODBYN wall cabinets run from the alcove area, above the #whirlpool range hood and sink area, and ending with two corner wall cabinets reaching to the top of the 96″ (h) ceiling. More matte blue IKEA AXSTAD base cabinets are featured on the new peninsula island.

Read more about this past project
➡️https://inspiredkitchendesign.com/a-tidy-blue-and-white-ikea-kitchen-design/
IKEA L-Shaped Kitchen Inspiration ✨

An L-shaped kitchen is one of the most practical and versatile layouts, using two connected walls.

With IKEA's SEKTION cabinet system, you can customize every inch of your kitchen using MAXIMERA drawers, UTRUSTA shelves, and smart interior organizers to keep everything within reach and organized.

🔖 Save this post for your next kitchen remodel!
IKEA Media Center: Built-In Style and Subtle Sophistication

Our design was to recess into a niche, making it seem like the Media Center was built when the home was built. How did we do this? We strategically cut and reconfigured IKEA kitchen cabinet panels.

Read about this blog/
https://inspiredkitchendesign.com/three-unique-customized-and-affordable-ikea-media-center-designs/
IKEA Laundry Room + Garage Remodel ✔️

A true multi-use space — laundry, storage, and entertainment center all in one room.

We designed with IKEA for its durability, modular design, and low-cost.

Our thoughtful planning makes it feel custom.

Save this for your next remodel 🔖

#ikeahacks #laundryroominspo #garagemakeover  #homerenovationproject
A Tidy Blue and White IKEA Kitchen Design

IKEA BODBYN upper cabinets with glass fronts and matte blue IKEA AXSTAD base cabinets. The BODBYN wall cabinets run from the alcove area, above the #whirlpool range hood and sink area, and ending with two corner wall cabinets reaching to the top of the 96″ (h) ceiling. More matte blue IKEA AXSTAD base cabinets are featured on the new peninsula island.

Read more about this past project
➡️https://inspiredkitchendesign.com/a-tidy-blue-and-white-ikea-kitchen-design/
IKEA L-Shaped Kitchen Inspiration ✨

An L-shaped kitchen is one of the most practical and versatile layouts, using two connected walls.

With IKEA's SEKTION cabinet system, you can customize every inch of your kitchen using MAXIMERA drawers, UTRUSTA shelves, and smart interior organizers to keep everything within reach and organized.

🔖 Save this post for your next kitchen remodel!

See our Pinterest for IKEA design ideas

  • ✅Maximizing Storage in an IKEA Galley Bathroom Getting more Storage from a Limited Space bathroom area. IKD's designers stacked a 24
  • The base cabinet storage makes for easy access to pots, pans, cutlery and other cooking equipment.
  • Work with our certified kitchen designers to get a personalized kitchen designed around your needs and vision. If you’re interested in learning more about our service, make sure to check out our IKEA Kitchen Design Services.
  • 🍂✨ Embrace the beauty of autumn with inspired decorations capturing the essence of the season🍁
  • Transforming a Mid Century Modern Kitchen: IKEA Cabinets and Custom Semihandmade Designs

See our Pinterest for IKEA design ideas

  • ✅Maximizing Storage in an IKEA Galley Bathroom Getting more Storage from a Limited Space bathroom area. IKD's designers stacked a 24
  • The base cabinet storage makes for easy access to pots, pans, cutlery and other cooking equipment.
  • Work with our certified kitchen designers to get a personalized kitchen designed around your needs and vision. If you’re interested in learning more about our service, make sure to check out our IKEA Kitchen Design Services.
  • 🍂✨ Embrace the beauty of autumn with inspired decorations capturing the essence of the season🍁

See our Pinterest for IKEA design ideas

  • ✅Maximizing Storage in an IKEA Galley Bathroom Getting more Storage from a Limited Space bathroom area. IKD's designers stacked a 24
  • The base cabinet storage makes for easy access to pots, pans, cutlery and other cooking equipment.
  • Work with our certified kitchen designers to get a personalized kitchen designed around your needs and vision. If you’re interested in learning more about our service, make sure to check out our IKEA Kitchen Design Services.

IKD Past Projects

  • Transforming a Cluttered Storage Space Into a Modern Office Library
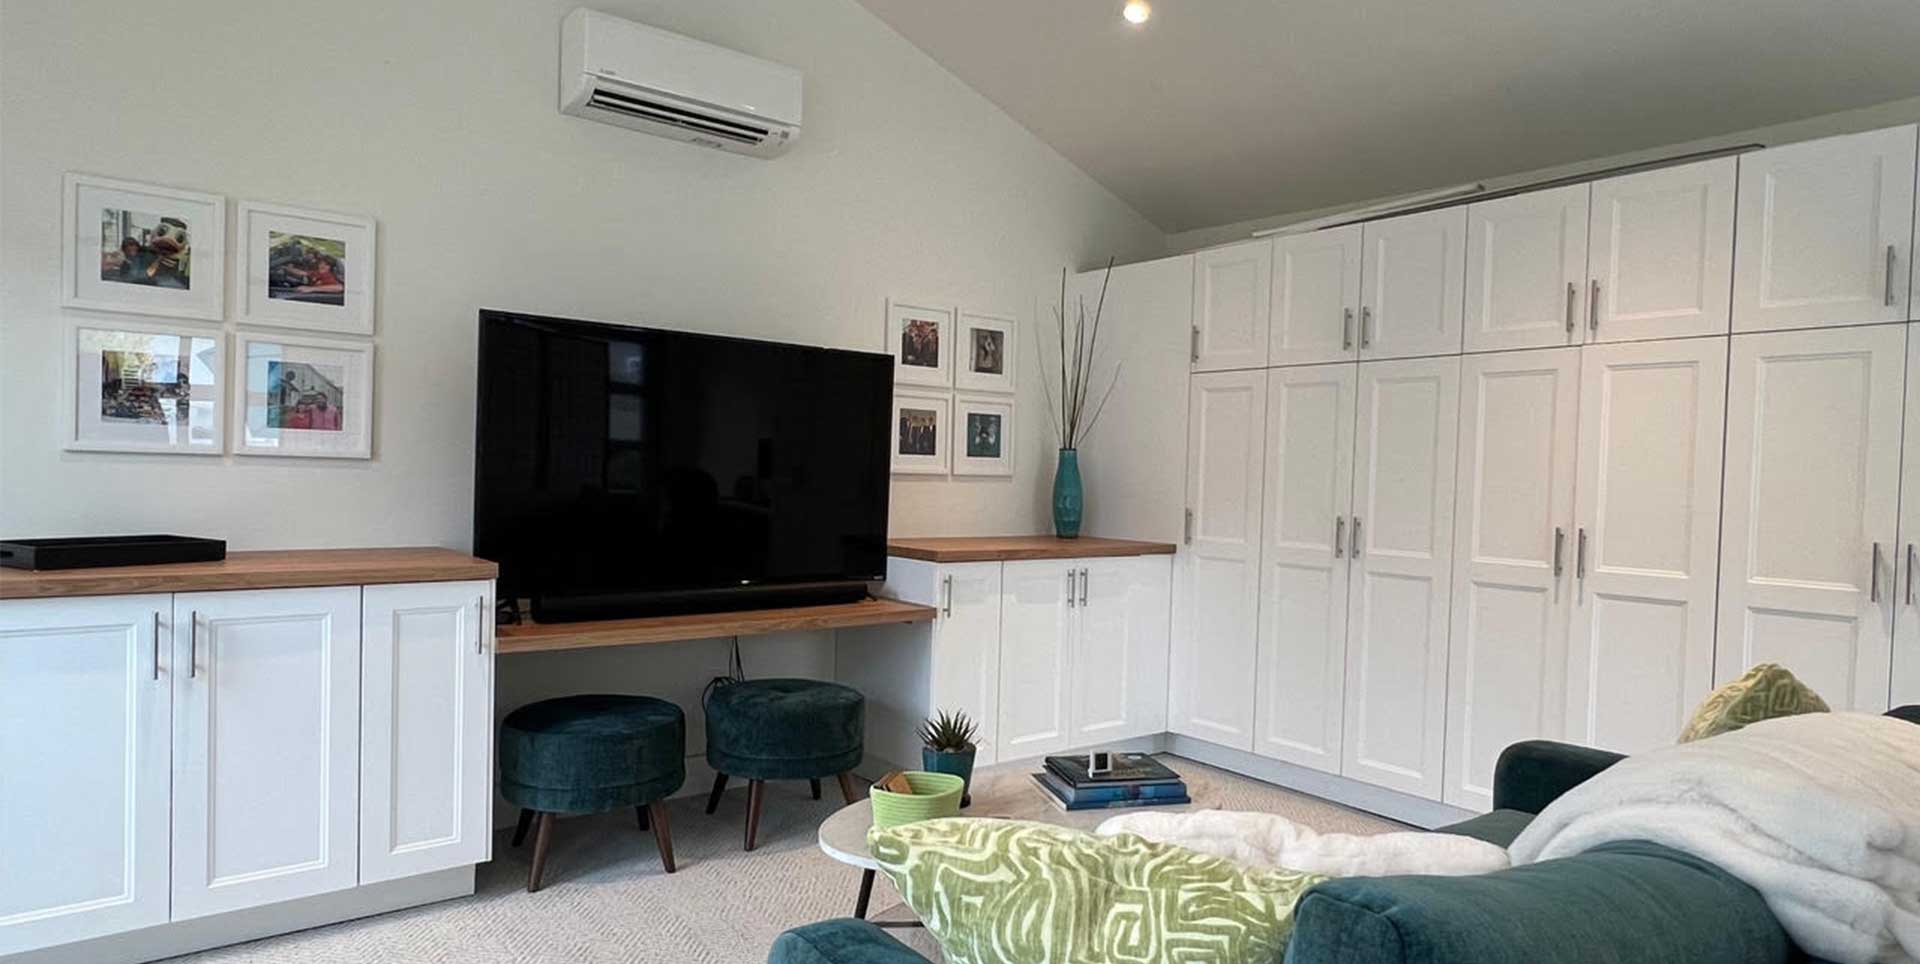
  • IKEA everywhere! cabinetry, countertops, upholstered furniture and some decor

    IKEA Laundry Room & Garage Remodel in Burbank, California
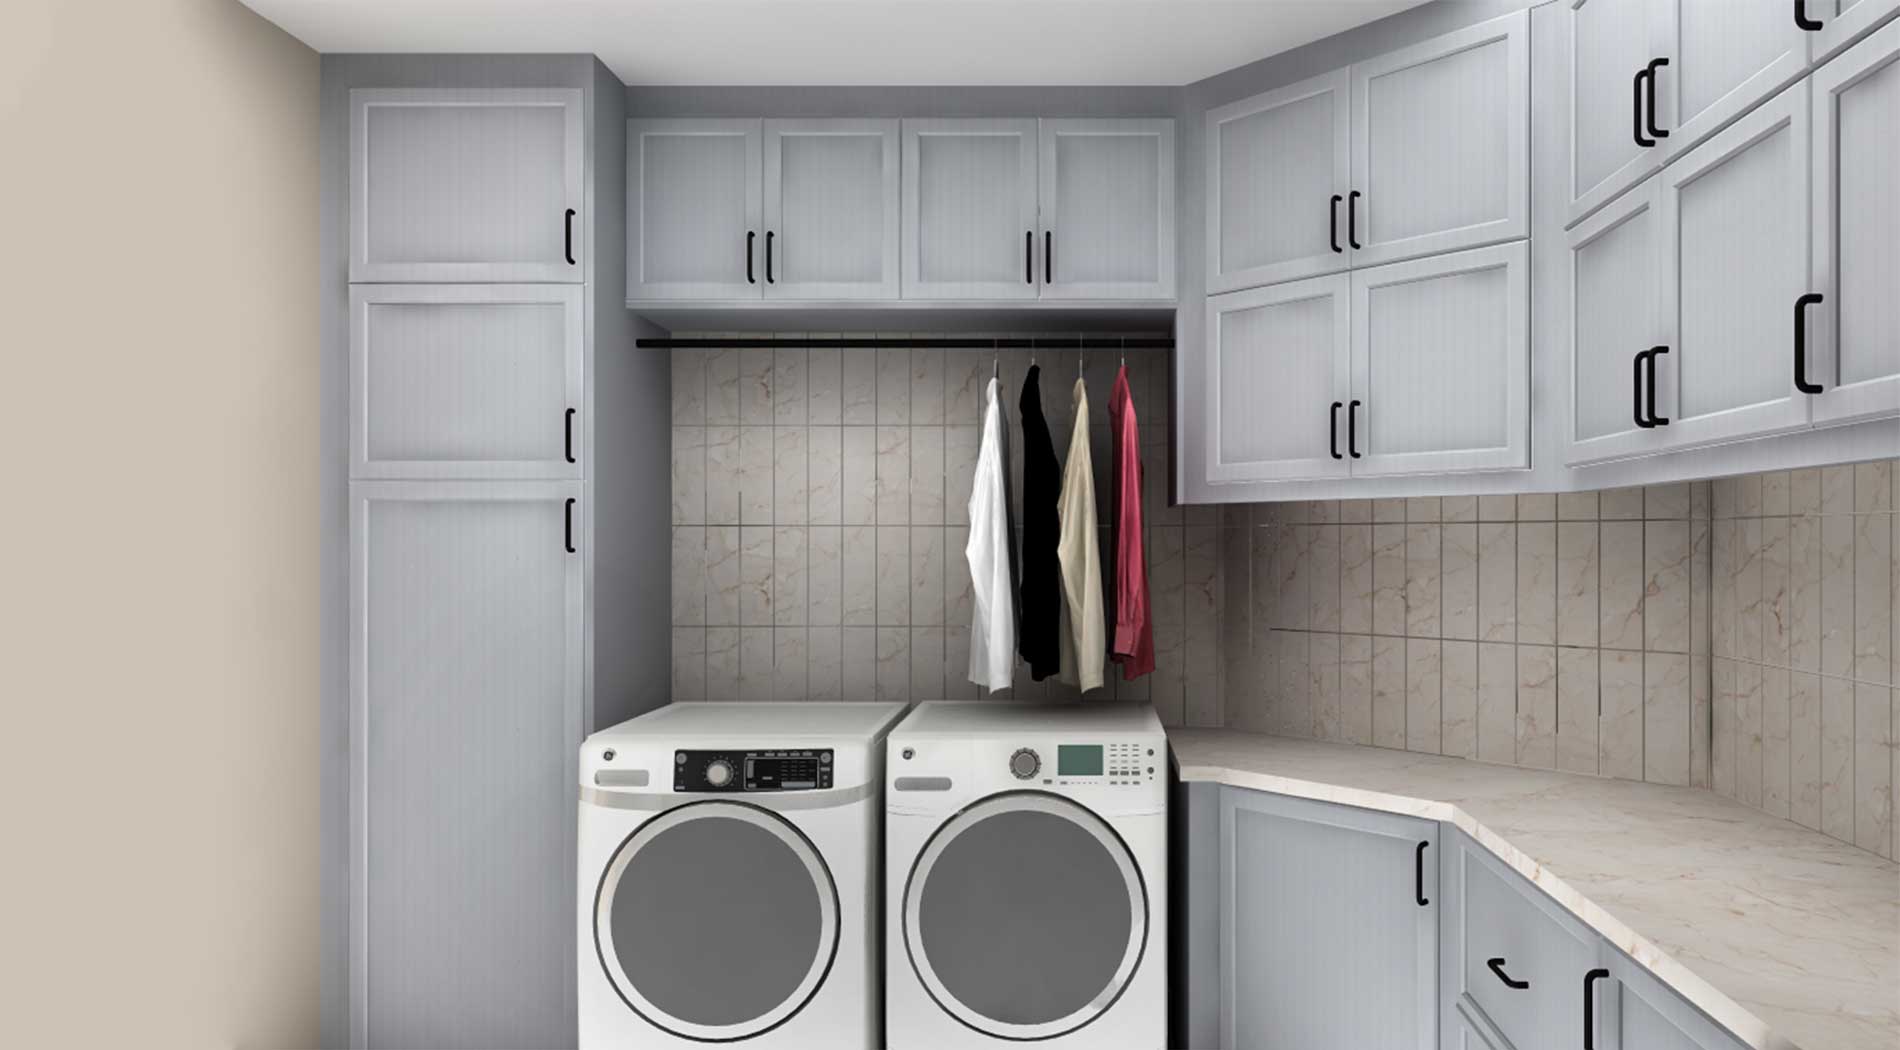
  • IKEA Laundry room with grey custom cabinets

    IKEA Laundry Room Uses Customized IKEA Cabinets to Overcome Design Challenges

  • IKEA wardrobe-mudroom

    IKEA Wardrobe & Mudroom Design in Australia | IKD Case Study

  • Transforming a Cluttered Storage Space Into a Modern Office Library

  • IKEA everywhere! cabinetry, countertops, upholstered furniture and some decor

    IKEA Laundry Room & Garage Remodel in Burbank, California

  • IKEA Laundry room with grey custom cabinets

    IKEA Laundry Room Uses Customized IKEA Cabinets to Overcome Design Challenges

  • Transforming a Cluttered Storage Space Into a Modern Office Library

  • IKEA everywhere! cabinetry, countertops, upholstered furniture and some decor

    IKEA Laundry Room & Garage Remodel in Burbank, California

  • IKEA Laundry room with grey custom cabinets

    IKEA Laundry Room Uses Customized IKEA Cabinets to Overcome Design Challenges

  • IKEA wardrobe-mudroom

    IKEA Wardrobe & Mudroom Design in Australia | IKD Case Study

  • IKEA kitchen by IKD

    This family of five modernized their IKEA kitchen area
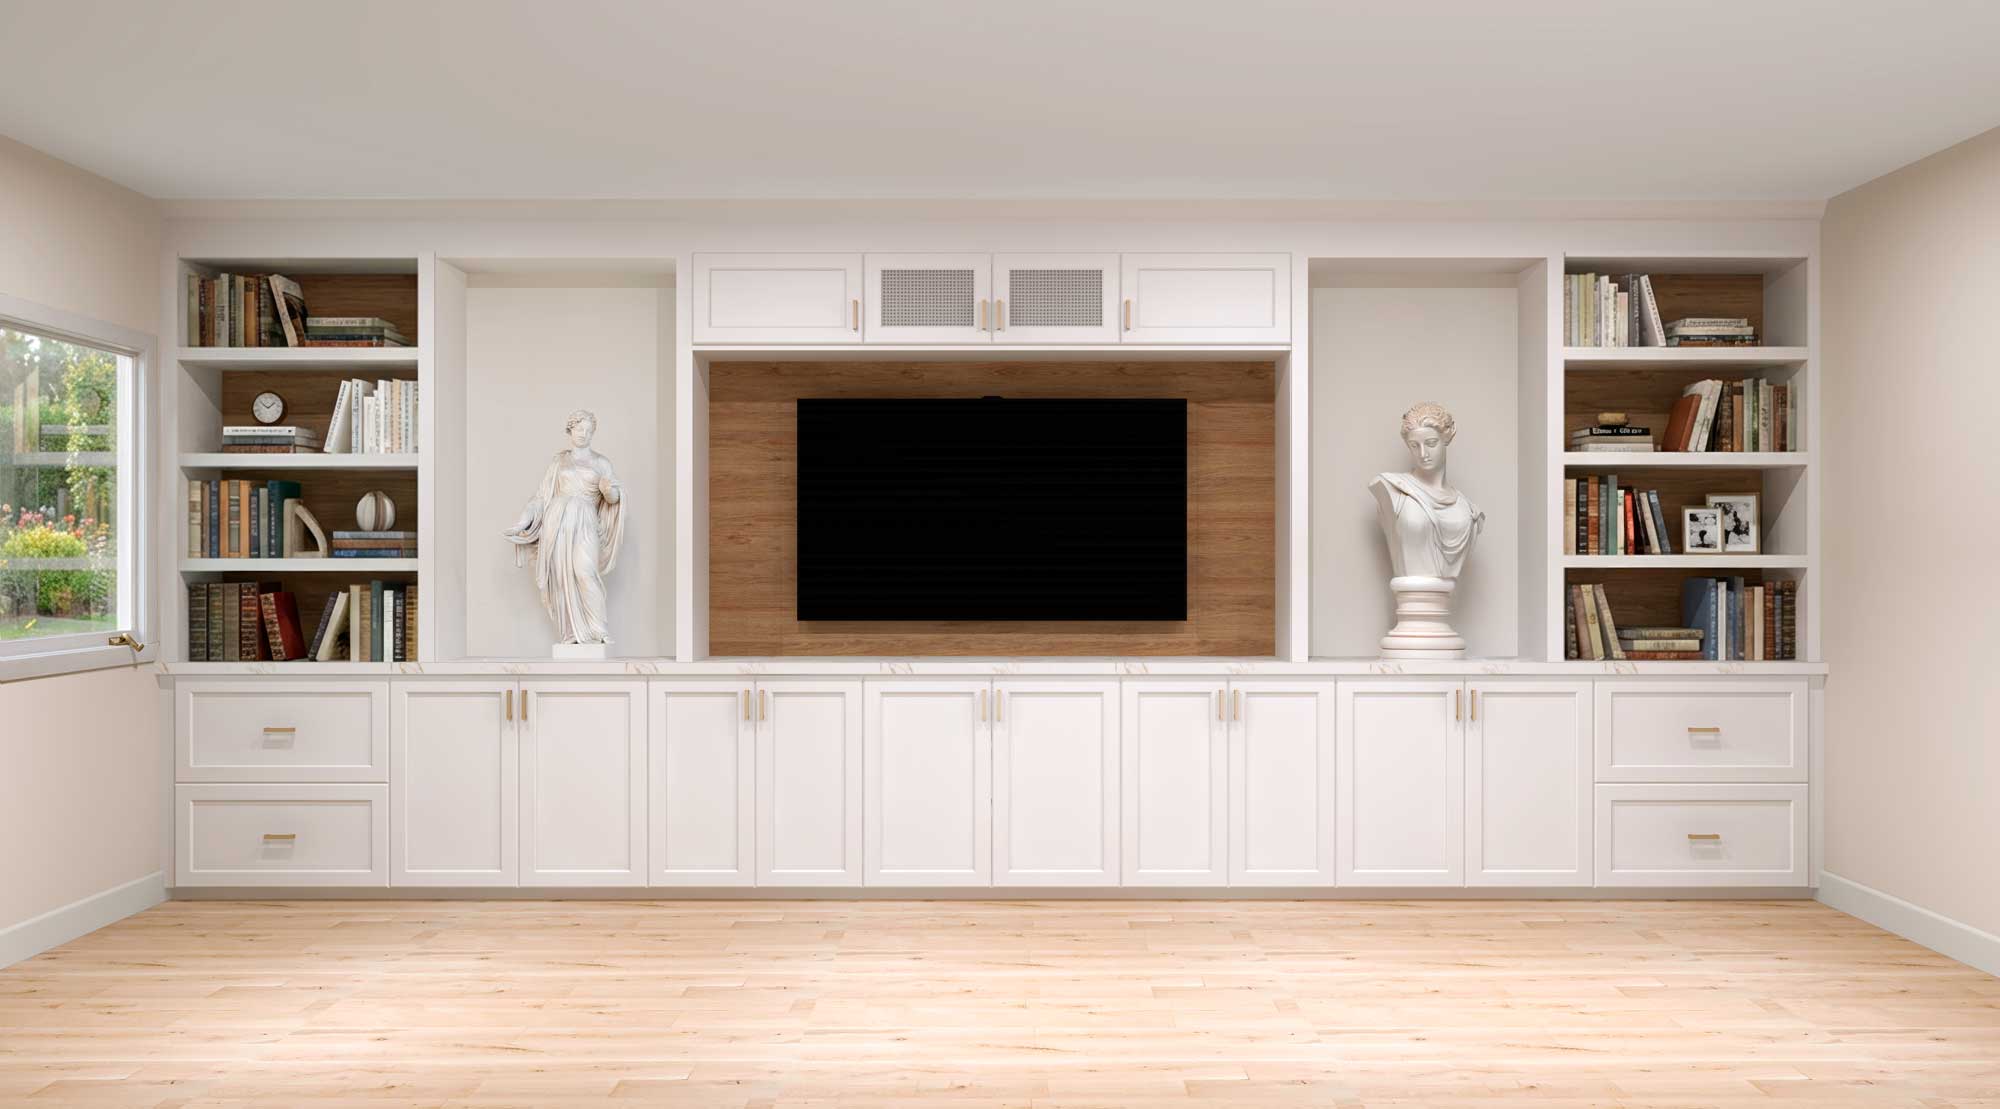
  • IKD Media Center & Bar

    Concealed Comfort: A Custom IKD Media & Bar Design