
May 20, 2022

By Florence |

May 20, 2022

How to Boost Storage and Style in Your Master Bath With a Linen Closet

Is your linen closet a place you avoid at all costs because you have stuff so crammed and jammed in there you can’t find anything?

Half-folded towels wadded among bed sheets and an avalanche of pillows doesn’t really make for a useful storage area.


So if you can’t find your bed sheets unless they fall on your head, it’s time for a linen closet makeover with IKEA. This project was completed with a budget of $1,166.
Ask yourself the following before planning a new IKEA linen closet:

  • Which items do I need to store? If you have bulkier items, like full-sized towels, you may consider using shelves, for example.
  • How much space do I have available? A linen closet can be tucked in a narrow space, too. It can be as little as 18″, up to 60″.

Why Choose an IKEA Linen Closet?

Keeping towels and bedding sheets in a closet will keep your linens clean and protected from dust and moisture. An organized linen closet also extends the life of expensive bedding and towels.

Properly folded and stored, linens are protected and ready for use — and far less likely to be appropriated for misadventures, such as washing the car or wiping down a muddy pet.

IKEA has tons of organizers. Also, their kitchen cabinetry is inexpensive, flexible and durable. Why not use it in a bathroom? Plus, SEKTION cabinets are easier to assemble or customize than most ready-to-assemble cabinets.



Take a look at our example of a linen closet done with IKEA cabinets in a master bathroom:
The Finishing Touches for Your IKEA Linen Closet

1. Ensure a Finished Look

Cover panels at each side to conceal seams between stacked cabinets.

2. Add Internal Organizers

Some suggestions:

  • GODMORGON internal compartments for drawers – To keep smaller items such as handkerchiefs and napkins individually tucked.
  • UPPDATERA divider for drawers – Keep larger towels or bed sheets separated from other linens.
  • UPPDATERA tray divider – Bulkier towels can be neatly rolled and divided with these.
  • KOMPLEMENT baskets, white – Carry your linens and keep a set of two nearby for easy organizing.

3. Recommended Shelf Heights

A shelf height of about 10 inches is good for sheets. Allow about 12 to 16 inches of shelf height for towels. Bulky comforters, wool blankets, and extra pillows may need 18 inches of shelf space.

Get a Professional IKEA Bathroom Design – All Online

Work with our certified designers to get a personalized bathroom designed around your needs and vision. If you’re interested in learning more about our service, make sure to check out our IKEA Bathroom Design Services.

Check out more of our IKEA bathroom design solutions:

Tags:

Review IKEA design ideas on our Instagram

A Tidy Blue and White IKEA Kitchen Design

IKEA BODBYN upper cabinets with glass fronts and matte blue IKEA AXSTAD base cabinets. The BODBYN wall cabinets run from the alcove area, above the #whirlpool range hood and sink area, and ending with two corner wall cabinets reaching to the top of the 96″ (h) ceiling. More matte blue IKEA AXSTAD base cabinets are featured on the new peninsula island.

Read more about this past project
➡️https://inspiredkitchendesign.com/a-tidy-blue-and-white-ikea-kitchen-design/
IKEA L-Shaped Kitchen Inspiration ✨

An L-shaped kitchen is one of the most practical and versatile layouts, using two connected walls.

With IKEA's SEKTION cabinet system, you can customize every inch of your kitchen using MAXIMERA drawers, UTRUSTA shelves, and smart interior organizers to keep everything within reach and organized.

🔖 Save this post for your next kitchen remodel!
IKEA Media Center: Built-In Style and Subtle Sophistication

Our design was to recess into a niche, making it seem like the Media Center was built when the home was built. How did we do this? We strategically cut and reconfigured IKEA kitchen cabinet panels.

Read about this blog/
https://inspiredkitchendesign.com/three-unique-customized-and-affordable-ikea-media-center-designs/
IKEA Laundry Room + Garage Remodel ✔️

A true multi-use space — laundry, storage, and entertainment center all in one room.

We designed with IKEA for its durability, modular design, and low-cost.

Our thoughtful planning makes it feel custom.

Save this for your next remodel 🔖

#ikeahacks #laundryroominspo #garagemakeover  #homerenovationproject
How to Make 3 IKEA Sink Cabinet Hacks 👇

#1 Custom 48" Sink Base
#2 Custom 38"x38" Diagonal Sink
#3 Custom 36" Apron Front Sink

If you thought IKEA cabinets were limited… think again.
Follow for more cabinet solutions. 🛠️✨

#IKEAhacks #KitchenRemodel #customcabinets #diykitchen #cabinethacks
A Tidy Blue and White IKEA Kitchen Design

IKEA BODBYN upper cabinets with glass fronts and matte blue IKEA AXSTAD base cabinets. The BODBYN wall cabinets run from the alcove area, above the #whirlpool range hood and sink area, and ending with two corner wall cabinets reaching to the top of the 96″ (h) ceiling. More matte blue IKEA AXSTAD base cabinets are featured on the new peninsula island.

Read more about this past project
➡️https://inspiredkitchendesign.com/a-tidy-blue-and-white-ikea-kitchen-design/
IKEA L-Shaped Kitchen Inspiration ✨

An L-shaped kitchen is one of the most practical and versatile layouts, using two connected walls.

With IKEA's SEKTION cabinet system, you can customize every inch of your kitchen using MAXIMERA drawers, UTRUSTA shelves, and smart interior organizers to keep everything within reach and organized.

🔖 Save this post for your next kitchen remodel!
IKEA Media Center: Built-In Style and Subtle Sophistication

Our design was to recess into a niche, making it seem like the Media Center was built when the home was built. How did we do this? We strategically cut and reconfigured IKEA kitchen cabinet panels.

Read about this blog/
https://inspiredkitchendesign.com/three-unique-customized-and-affordable-ikea-media-center-designs/
IKEA Laundry Room + Garage Remodel ✔️

A true multi-use space — laundry, storage, and entertainment center all in one room.

We designed with IKEA for its durability, modular design, and low-cost.

Our thoughtful planning makes it feel custom.

Save this for your next remodel 🔖

#ikeahacks #laundryroominspo #garagemakeover  #homerenovationproject
A Tidy Blue and White IKEA Kitchen Design

IKEA BODBYN upper cabinets with glass fronts and matte blue IKEA AXSTAD base cabinets. The BODBYN wall cabinets run from the alcove area, above the #whirlpool range hood and sink area, and ending with two corner wall cabinets reaching to the top of the 96″ (h) ceiling. More matte blue IKEA AXSTAD base cabinets are featured on the new peninsula island.

Read more about this past project
➡️https://inspiredkitchendesign.com/a-tidy-blue-and-white-ikea-kitchen-design/
IKEA L-Shaped Kitchen Inspiration ✨

An L-shaped kitchen is one of the most practical and versatile layouts, using two connected walls.

With IKEA's SEKTION cabinet system, you can customize every inch of your kitchen using MAXIMERA drawers, UTRUSTA shelves, and smart interior organizers to keep everything within reach and organized.

🔖 Save this post for your next kitchen remodel!

See our Pinterest for IKEA design ideas

  • ✅Maximizing Storage in an IKEA Galley Bathroom Getting more Storage from a Limited Space bathroom area. IKD's designers stacked a 24
  • The base cabinet storage makes for easy access to pots, pans, cutlery and other cooking equipment.
  • Work with our certified kitchen designers to get a personalized kitchen designed around your needs and vision. If you’re interested in learning more about our service, make sure to check out our IKEA Kitchen Design Services.
  • 🍂✨ Embrace the beauty of autumn with inspired decorations capturing the essence of the season🍁
  • Transforming a Mid Century Modern Kitchen: IKEA Cabinets and Custom Semihandmade Designs

See our Pinterest for IKEA design ideas

  • ✅Maximizing Storage in an IKEA Galley Bathroom Getting more Storage from a Limited Space bathroom area. IKD's designers stacked a 24
  • The base cabinet storage makes for easy access to pots, pans, cutlery and other cooking equipment.
  • Work with our certified kitchen designers to get a personalized kitchen designed around your needs and vision. If you’re interested in learning more about our service, make sure to check out our IKEA Kitchen Design Services.
  • 🍂✨ Embrace the beauty of autumn with inspired decorations capturing the essence of the season🍁

See our Pinterest for IKEA design ideas

  • ✅Maximizing Storage in an IKEA Galley Bathroom Getting more Storage from a Limited Space bathroom area. IKD's designers stacked a 24
  • The base cabinet storage makes for easy access to pots, pans, cutlery and other cooking equipment.
  • Work with our certified kitchen designers to get a personalized kitchen designed around your needs and vision. If you’re interested in learning more about our service, make sure to check out our IKEA Kitchen Design Services.

IKD Past Projects

  • Transforming a Cluttered Storage Space Into a Modern Office Library
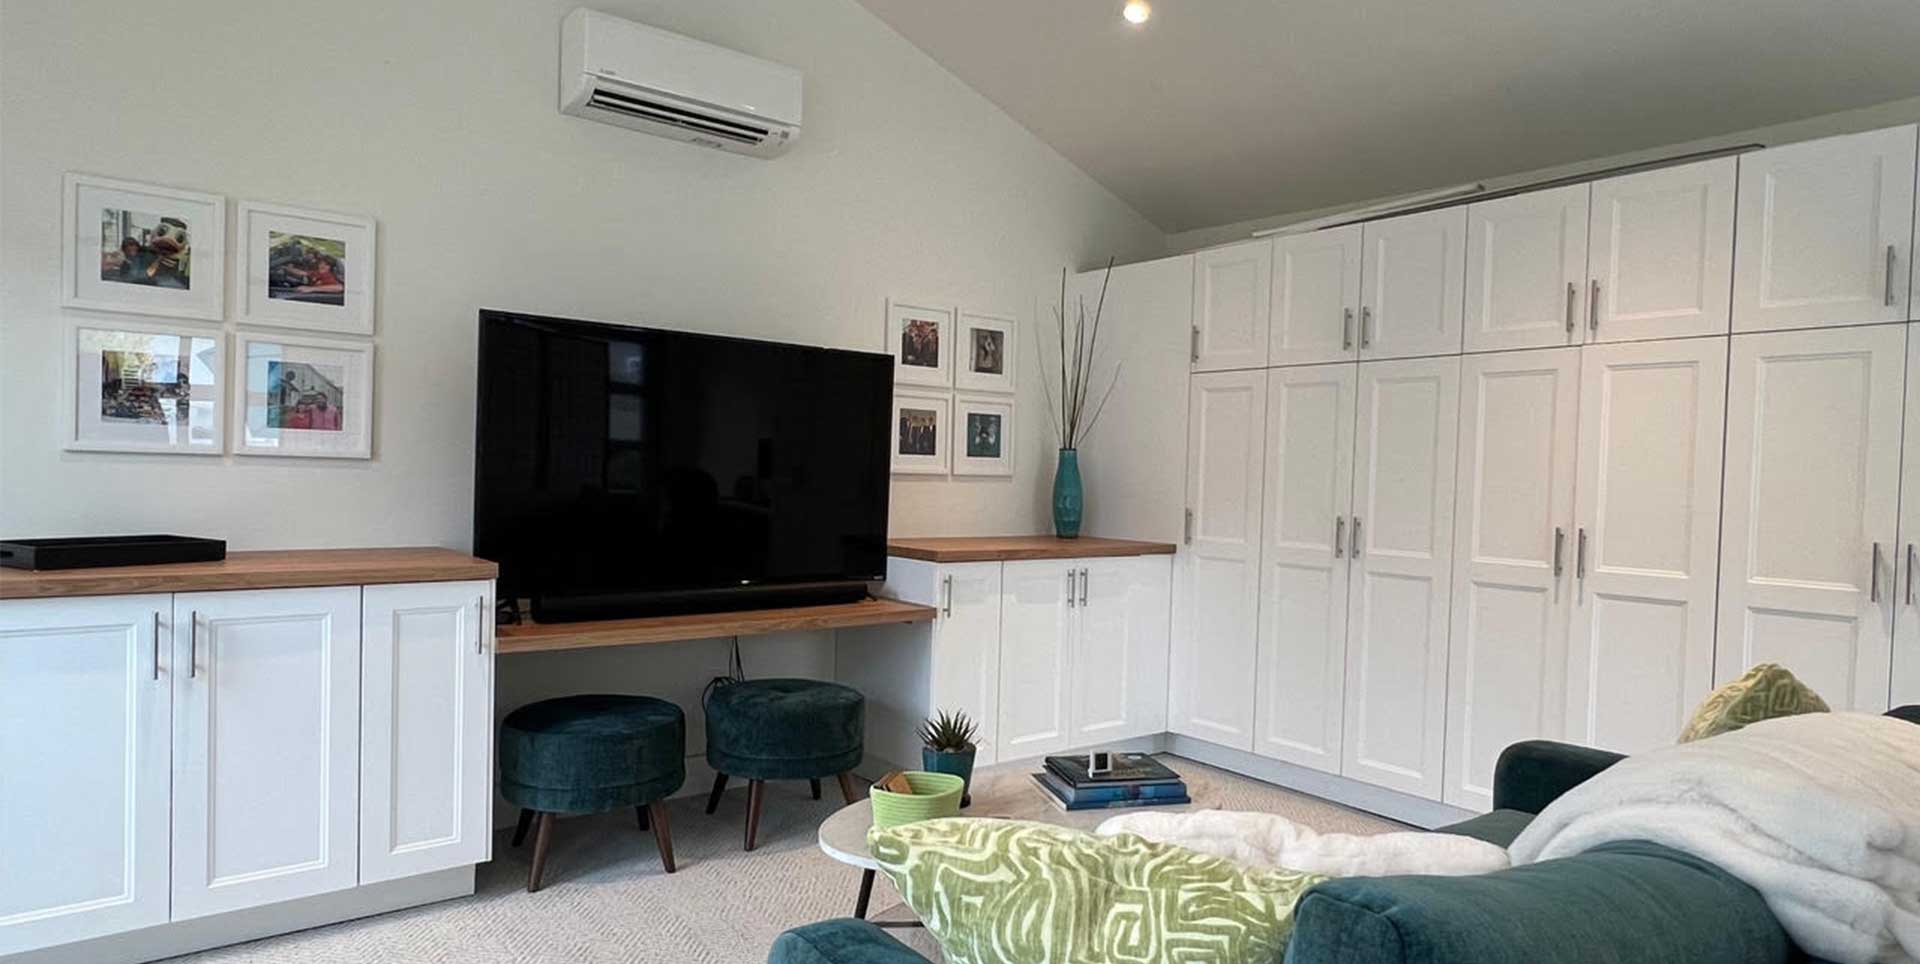
  • IKEA everywhere! cabinetry, countertops, upholstered furniture and some decor

    IKEA Laundry Room & Garage Remodel in Burbank, California
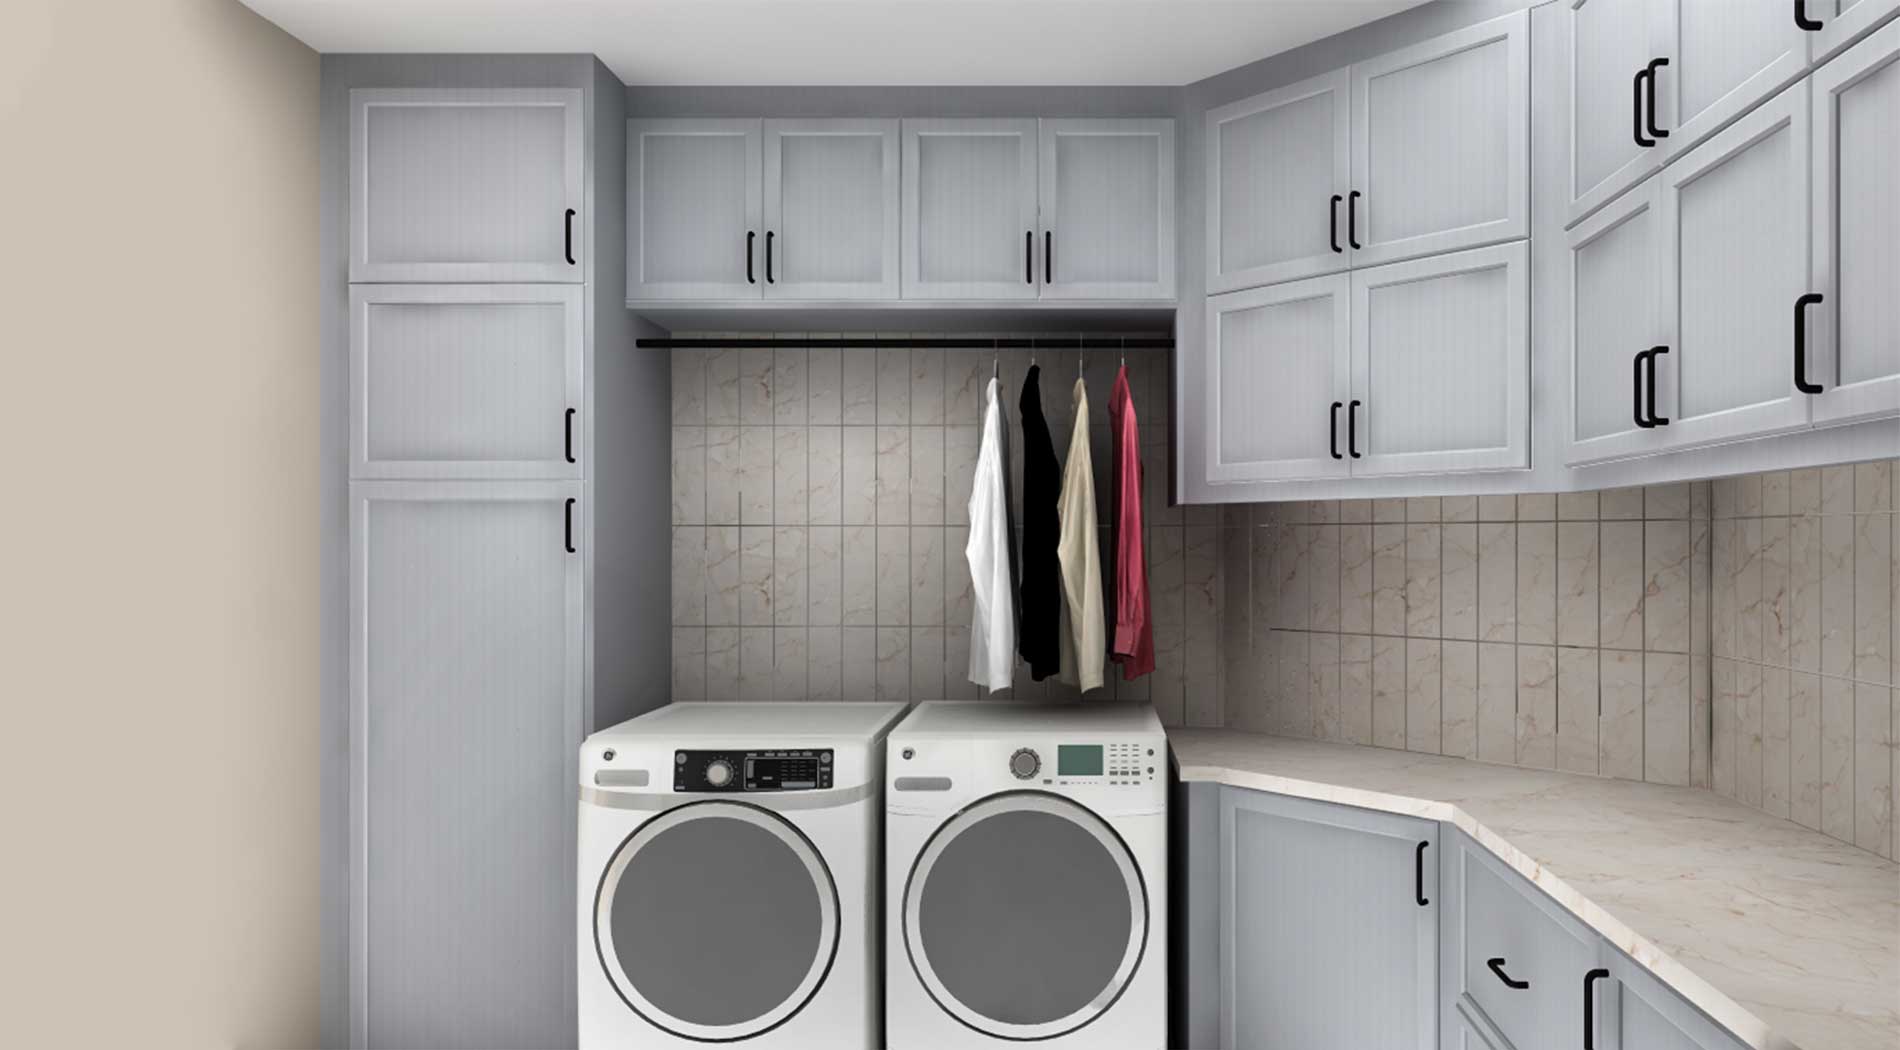
  • IKEA Laundry room with grey custom cabinets

    IKEA Laundry Room Uses Customized IKEA Cabinets to Overcome Design Challenges

  • IKEA wardrobe-mudroom

    IKEA Wardrobe & Mudroom Design in Australia | IKD Case Study

  • Transforming a Cluttered Storage Space Into a Modern Office Library

  • IKEA everywhere! cabinetry, countertops, upholstered furniture and some decor

    IKEA Laundry Room & Garage Remodel in Burbank, California

  • IKEA Laundry room with grey custom cabinets

    IKEA Laundry Room Uses Customized IKEA Cabinets to Overcome Design Challenges

  • Transforming a Cluttered Storage Space Into a Modern Office Library

  • IKEA everywhere! cabinetry, countertops, upholstered furniture and some decor

    IKEA Laundry Room & Garage Remodel in Burbank, California

  • IKEA Laundry room with grey custom cabinets

    IKEA Laundry Room Uses Customized IKEA Cabinets to Overcome Design Challenges

  • IKEA wardrobe-mudroom

    IKEA Wardrobe & Mudroom Design in Australia | IKD Case Study

  • IKEA kitchen by IKD

    This family of five modernized their IKEA kitchen area
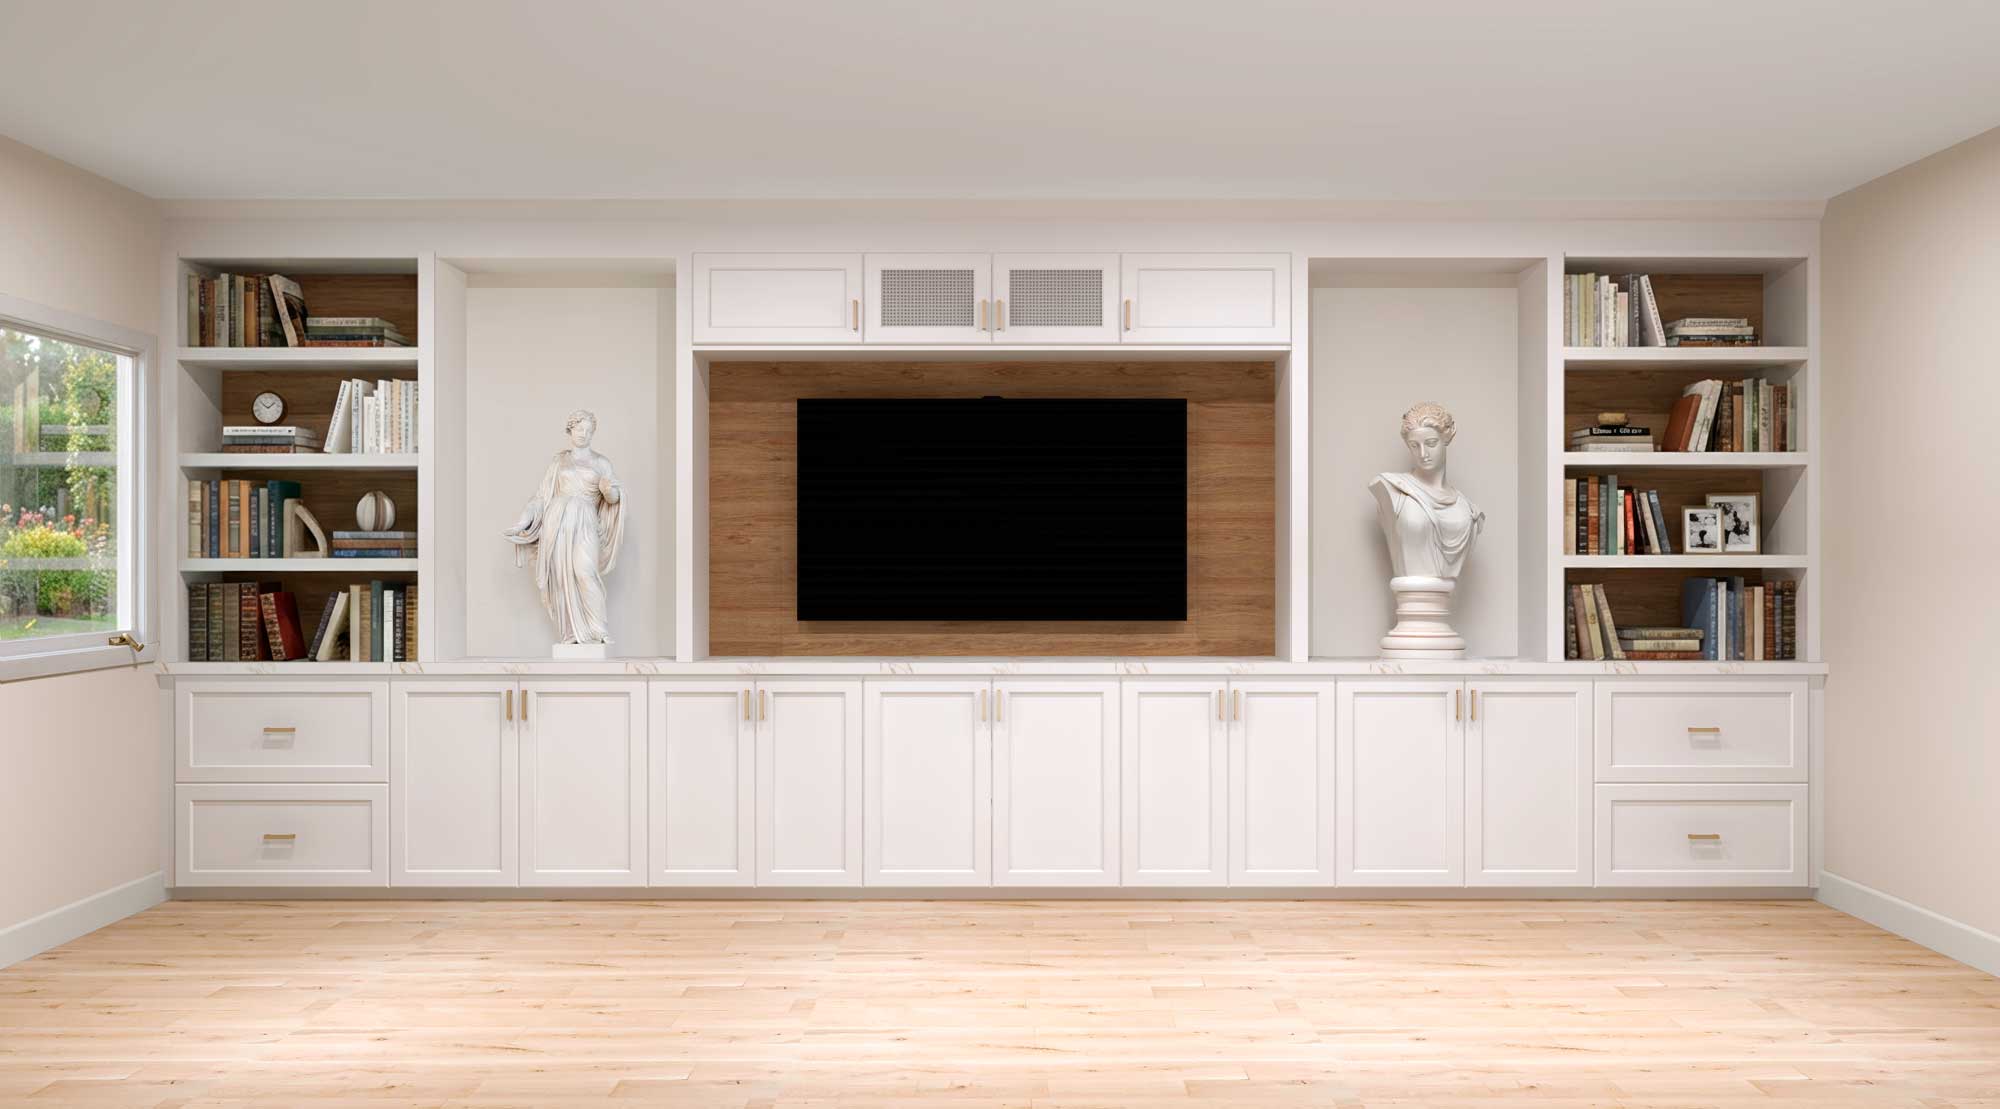
  • IKD Media Center & Bar

    Concealed Comfort: A Custom IKD Media & Bar Design