• Demolition for a Farmhouse IKEA Kitchen Remodel

  • IKEA’s Ringhult doors modernized this kitchen
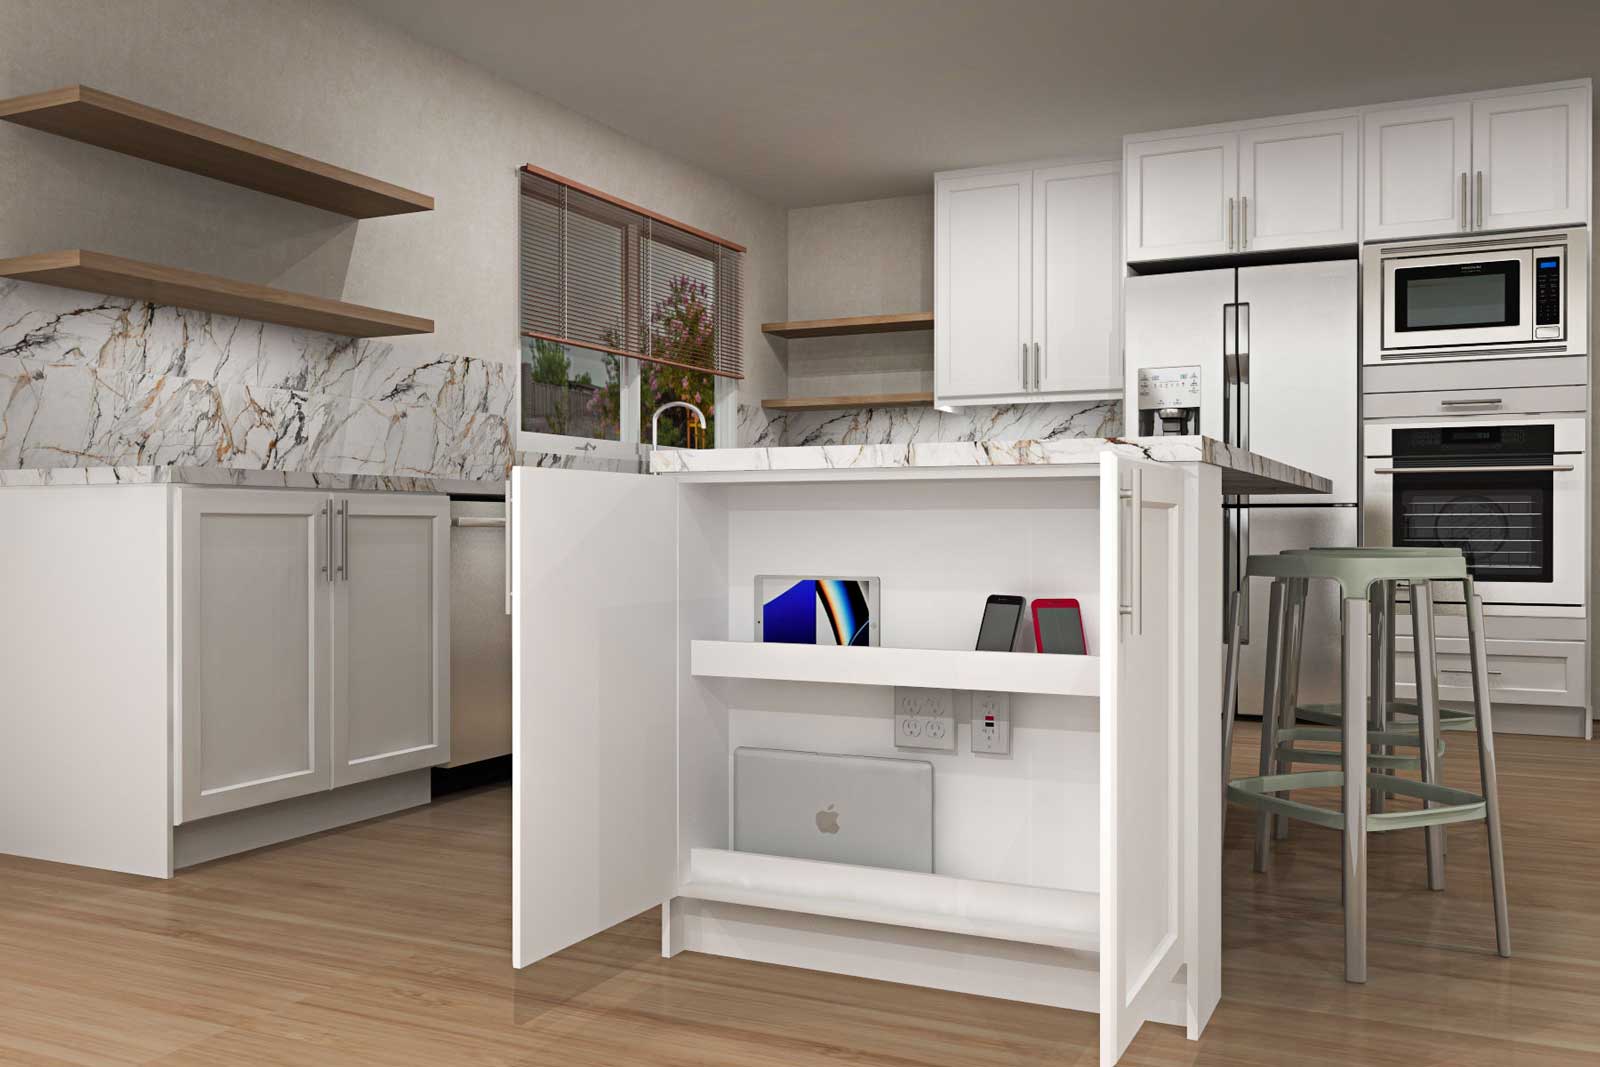
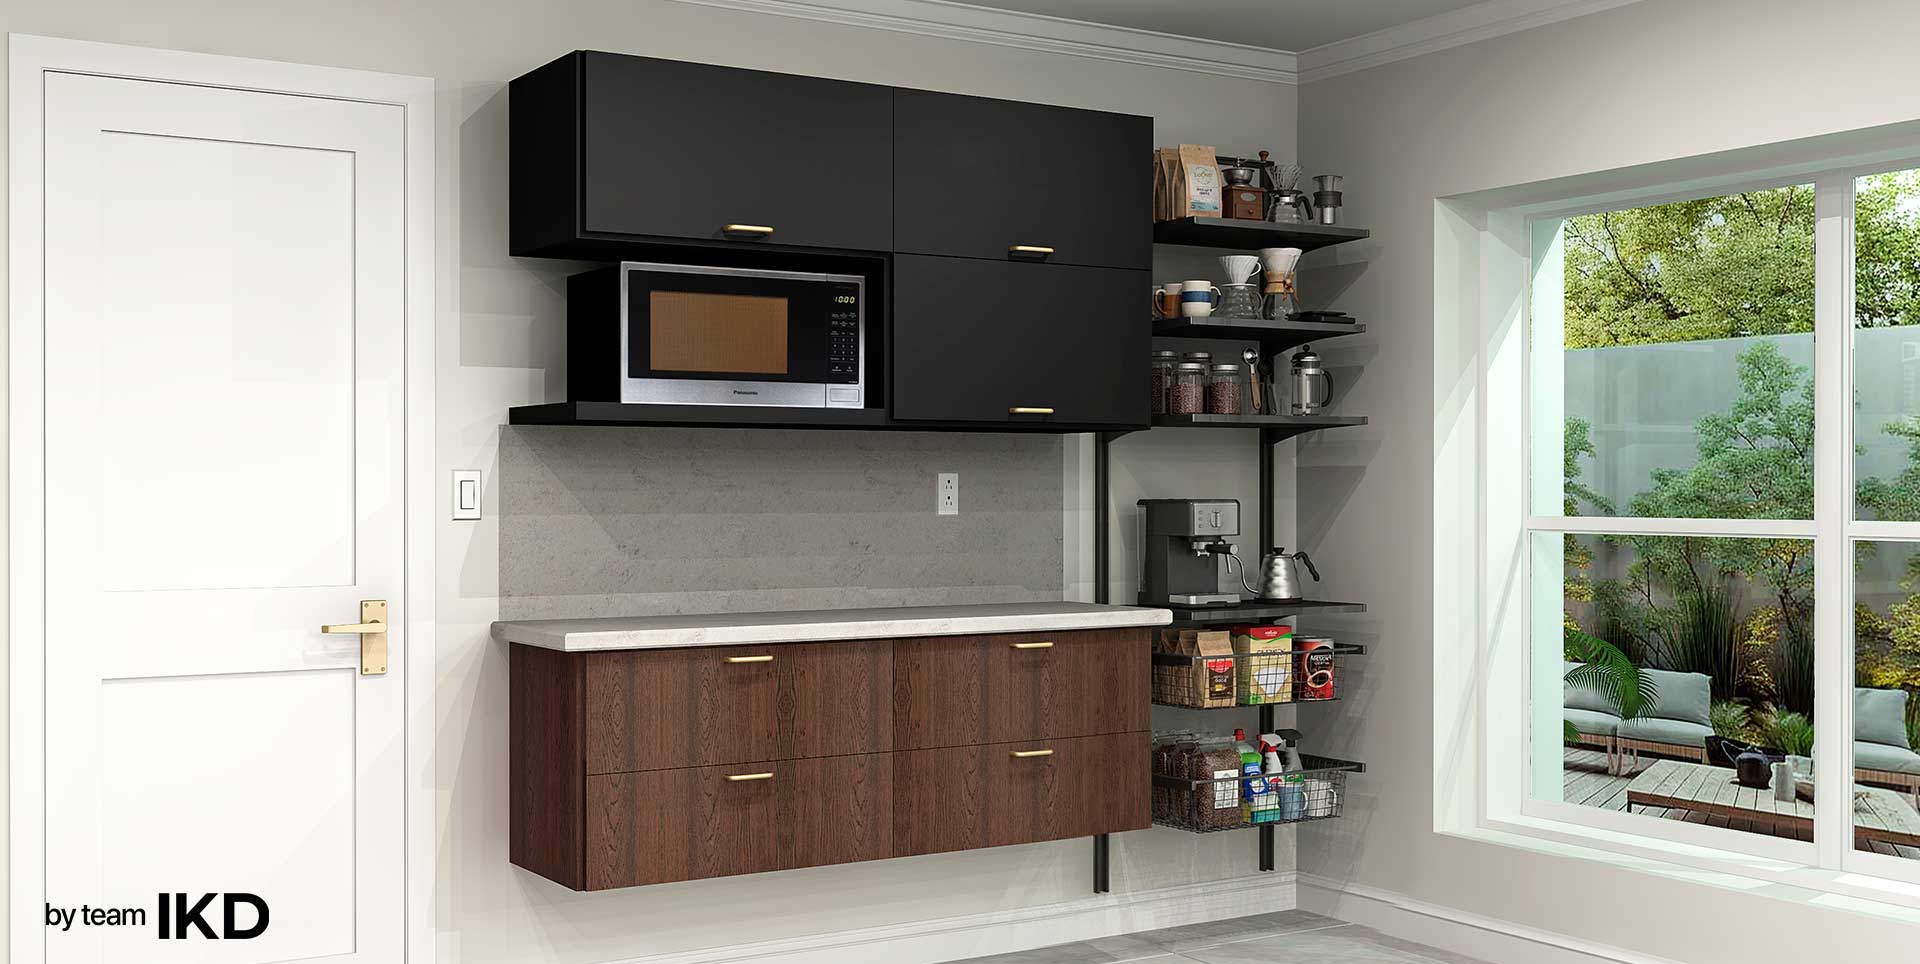
  • IKEA kitchen with open storage cabinet

    IKEA SEKTION Kitchen Cabinet Hacks for Small Spaces

  • She’s very particular about Storage for her culinary Equipment – in her IKEA Kitchen

  • Transitional-Style IKEA Mudroom Fits Neatly into Colonial Home

  • An IKEA Kitchen Remodel for an 1870s Farmhouse: Part 1

  • SEKTION in Seattle: An IKEA Mudroom Design that Values Form and Function

  • Modern ‘Slight Country-Feel’ IKEA Kitchen takes its Cue from Nature

  • Tampa, Florida IKEA Kitchen Installer says IKEA’s got Stock!

  • A Virginia IKEA Kitchen remodeler paints “Racoon Fur” on Her Project’s Semihandmade Doors

  • An Avid Baker Designs a Huge Island in His L-Shaped White Kitchen

  • IKEA Design Challenges for a Chicago-Area Kosher Kitchen

  • An IKEA Kitchen Designed from the Inside-Out with Rev-A-Shelf Cabinet Organizers

  • Designing a Gloss White, Minimal IKEA kitchen in a Mid-Century Home

  • Two Custom IKEA Open Closets Looking Like Built-in Cabinetry

  • A Contemporary IKEA Media Center Designed with a Warm Color Palette

  • An IKEA Closet Designed as a Large Room Partition

  • Converting an Undesired Alcove into an IKEA Built-in Media Center

  • Demolition for a Farmhouse IKEA Kitchen Remodel

  • IKEA’s Ringhult doors modernized this kitchen

  • IKEA kitchen with open storage cabinet

    IKEA SEKTION Kitchen Cabinet Hacks for Small Spaces

  • She’s very particular about Storage for her culinary Equipment – in her IKEA Kitchen

  • Transitional-Style IKEA Mudroom Fits Neatly into Colonial Home

  • An IKEA Kitchen Remodel for an 1870s Farmhouse: Part 1

  • SEKTION in Seattle: An IKEA Mudroom Design that Values Form and Function

  • Modern ‘Slight Country-Feel’ IKEA Kitchen takes its Cue from Nature

  • Tampa, Florida IKEA Kitchen Installer says IKEA’s got Stock!

  • A Virginia IKEA Kitchen remodeler paints “Racoon Fur” on Her Project’s Semihandmade Doors

  • An Avid Baker Designs a Huge Island in His L-Shaped White Kitchen

  • IKEA Design Challenges for a Chicago-Area Kosher Kitchen

  • An IKEA Kitchen Designed from the Inside-Out with Rev-A-Shelf Cabinet Organizers

  • Designing a Gloss White, Minimal IKEA kitchen in a Mid-Century Home

  • Two Custom IKEA Open Closets Looking Like Built-in Cabinetry

  • A Contemporary IKEA Media Center Designed with a Warm Color Palette

  • An IKEA Closet Designed as a Large Room Partition

  • Converting an Undesired Alcove into an IKEA Built-in Media Center

IKEA Design Resource Center

Hundreds of Tips and Ideas for IKEA hacks, custom doors, customization and Design info
IKEA Design
Resource Center

Hundreds of Tips and Ideas for IKEA hacks, custom doors, customization and Design info
  • Blind corner cabinet solutions for IKEA kitchens

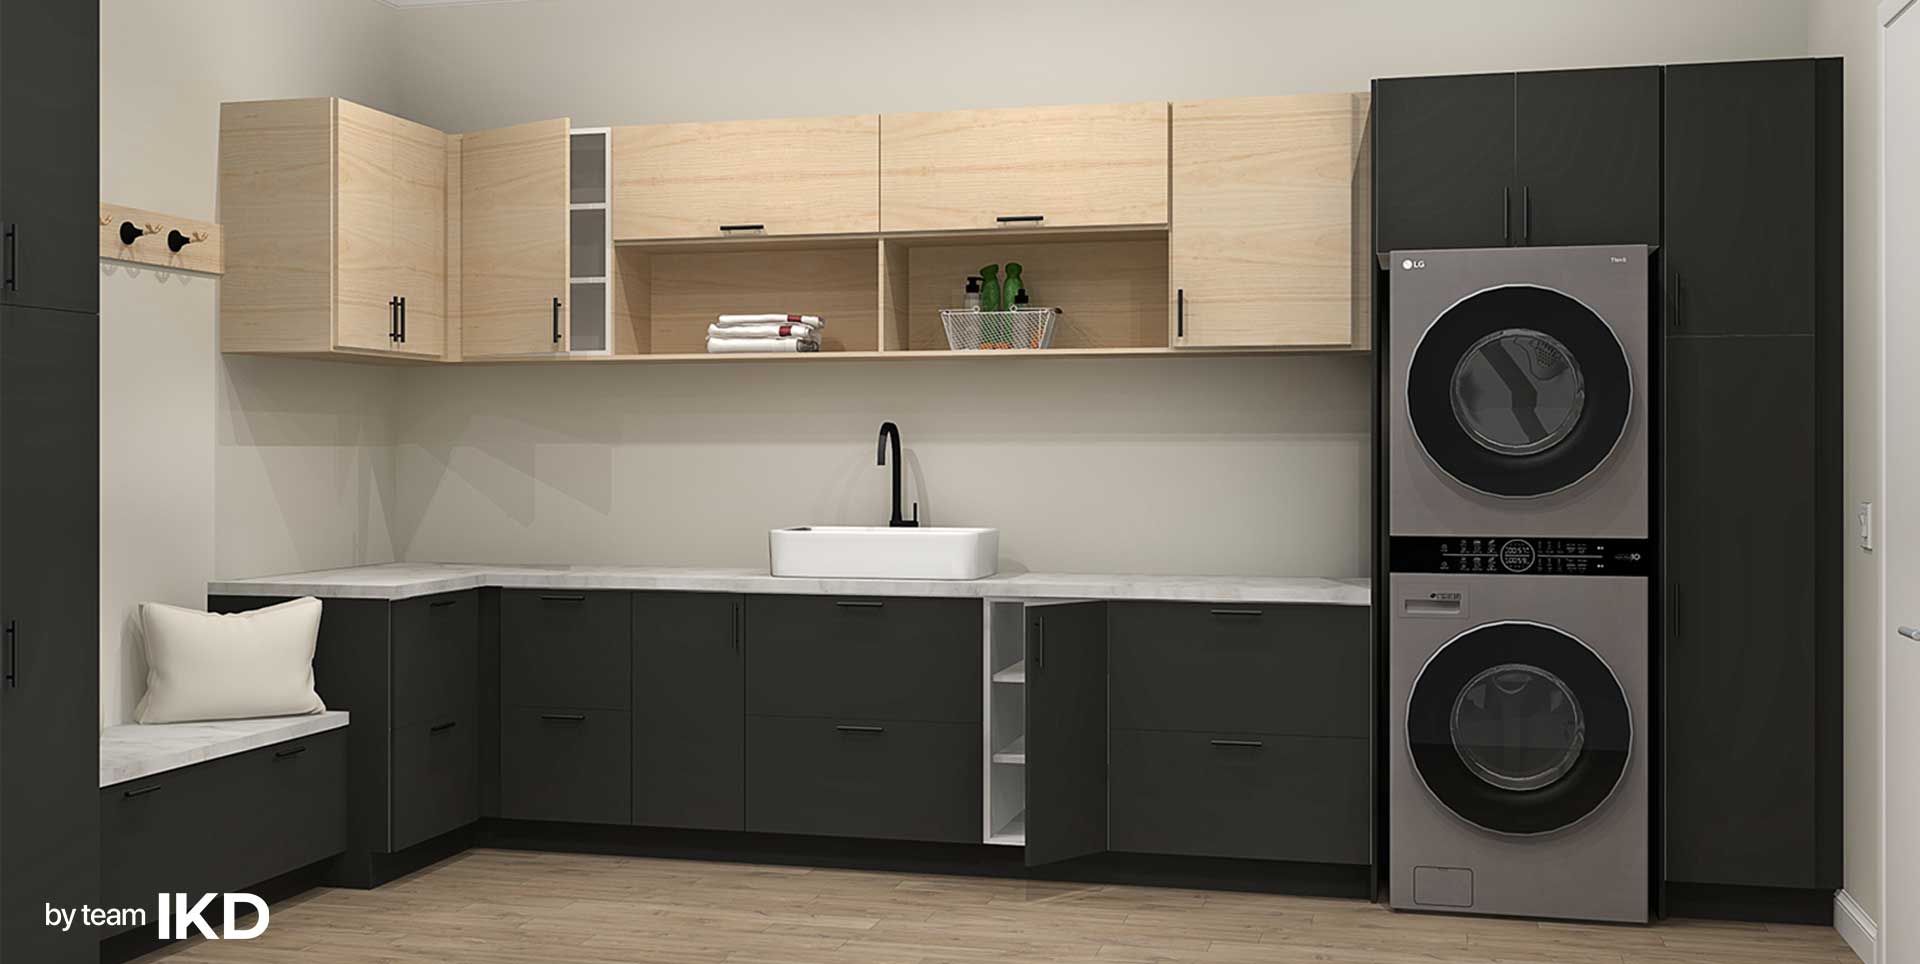
  • How to design an IKEA laundry room that actually works

  • IKEA bar cabinet ideas for coffee bars, wet bars, and entertaining spaces

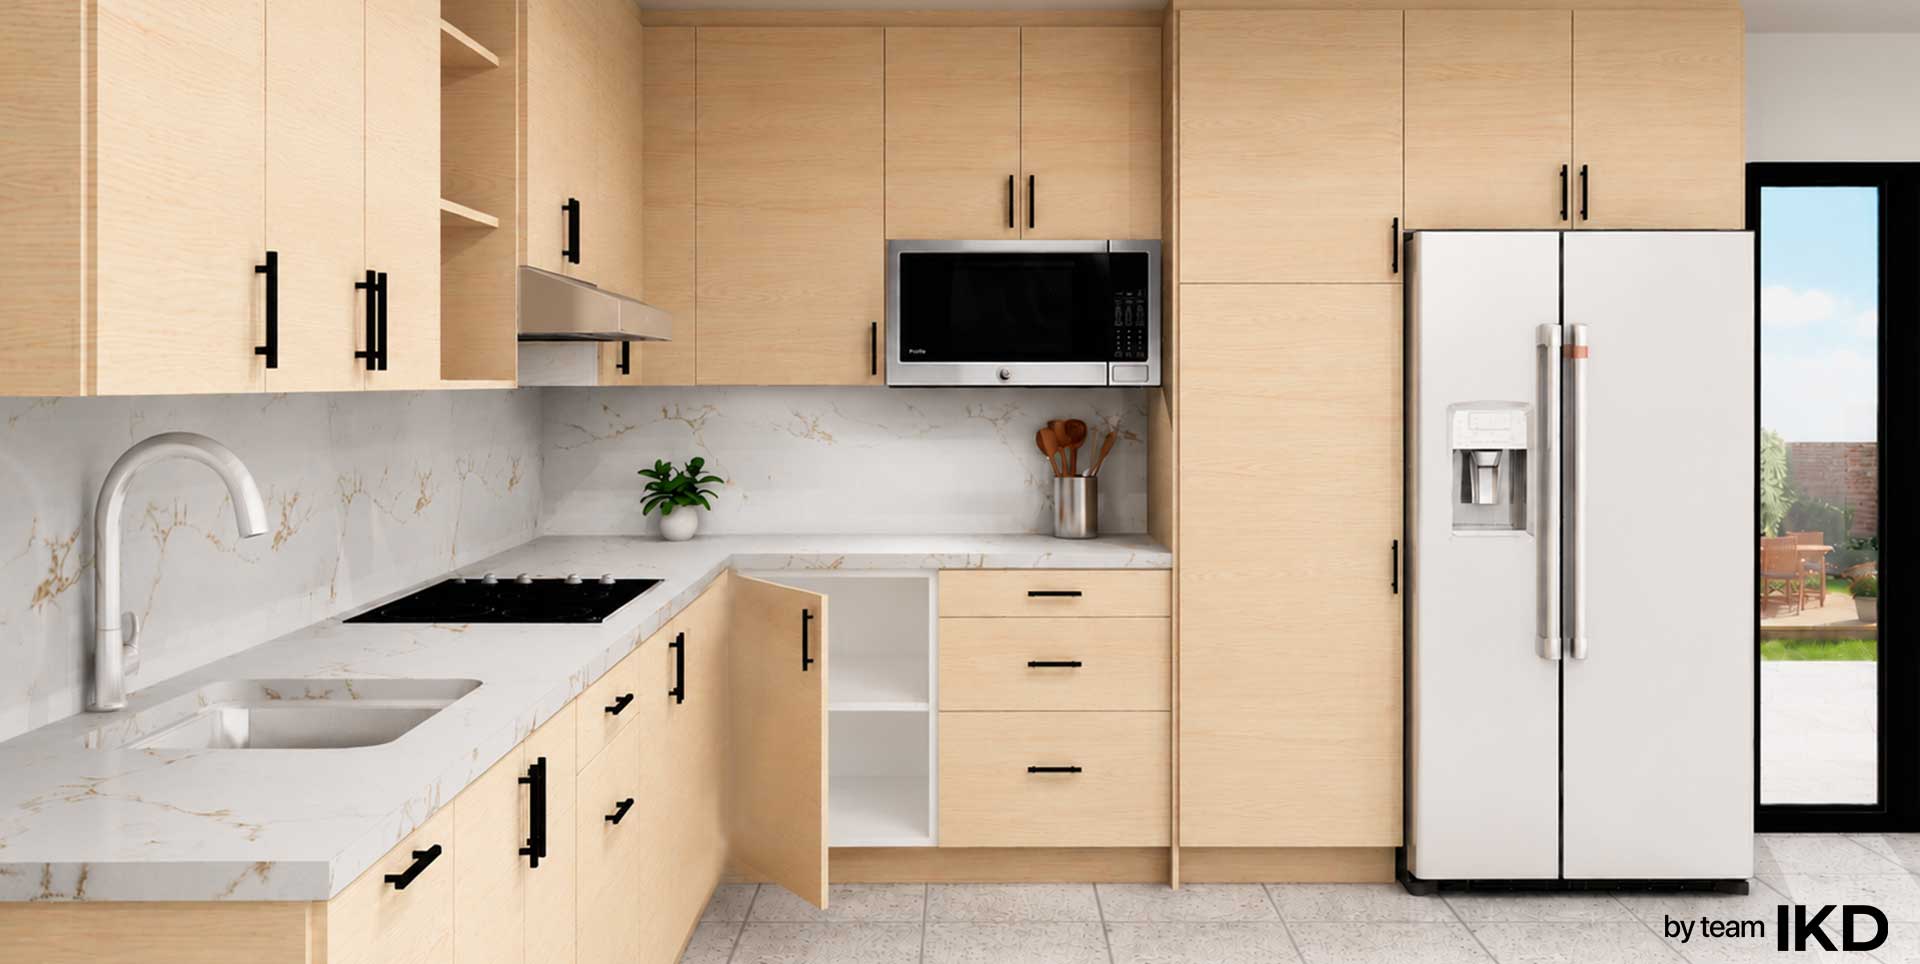
  • L-shaped IKEA kitchen ideas: Layout tips, storage zones, and mistakes to avoid

  • Blind corner cabinet solutions for IKEA kitchens

  • How to design an IKEA laundry room that actually works

  • IKEA bar cabinet ideas for coffee bars, wet bars, and entertaining spaces

  • IKEA pantry cabinet ideas for small kitchens and overflow storage

Design with IKD

As certified designers specialized in IKEA kitchens we can help your kitchen reach its full potential.

Review IKEA design ideas on our Instagram

A Tidy Blue and White IKEA Kitchen Design

IKEA BODBYN upper cabinets with glass fronts and matte blue IKEA AXSTAD base cabinets. The BODBYN wall cabinets run from the alcove area, above the #whirlpool range hood and sink area, and ending with two corner wall cabinets reaching to the top of the 96″ (h) ceiling. More matte blue IKEA AXSTAD base cabinets are featured on the new peninsula island.

Read more about this past project
➡️https://inspiredkitchendesign.com/a-tidy-blue-and-white-ikea-kitchen-design/

IKEA L-Shaped Kitchen Inspiration ✨

An L-shaped kitchen is one of the most practical and versatile layouts, using two connected walls.

With IKEA's SEKTION cabinet system, you can customize every inch of your kitchen using MAXIMERA drawers, UTRUSTA shelves, and smart interior organizers to keep everything within reach and organized.

🔖 Save this post for your next kitchen remodel!
IKEA Media Center: Built-In Style and Subtle Sophistication

Our design was to recess into a niche, making it seem like the Media Center was built when the home was built. How did we do this? We strategically cut and reconfigured IKEA kitchen cabinet panels.

Read about this blog/
https://inspiredkitchendesign.com/three-unique-customized-and-affordable-ikea-media-center-designs/
IKEA Laundry Room + Garage Remodel ✔️

A true multi-use space — laundry, storage, and entertainment center all in one room.

We designed with IKEA for its durability, modular design, and low-cost.

Our thoughtful planning makes it feel custom.

Save this for your next remodel 🔖

#ikeahacks #laundryroominspo #garagemakeover  #homerenovationproject
How to Make 3 IKEA Sink Cabinet Hacks 👇

#1 Custom 48" Sink Base
#2 Custom 38"x38" Diagonal Sink
#3 Custom 36" Apron Front Sink

If you thought IKEA cabinets were limited… think again.
Follow for more cabinet solutions. 🛠️✨

#IKEAhacks #KitchenRemodel #customcabinets #diykitchen #cabinethacks
A Tidy Blue and White IKEA Kitchen Design

IKEA BODBYN upper cabinets with glass fronts and matte blue IKEA AXSTAD base cabinets. The BODBYN wall cabinets run from the alcove area, above the #whirlpool range hood and sink area, and ending with two corner wall cabinets reaching to the top of the 96″ (h) ceiling. More matte blue IKEA AXSTAD base cabinets are featured on the new peninsula island.

Read more about this past project
➡️https://inspiredkitchendesign.com/a-tidy-blue-and-white-ikea-kitchen-design/
IKEA L-Shaped Kitchen Inspiration ✨

An L-shaped kitchen is one of the most practical and versatile layouts, using two connected walls.

With IKEA's SEKTION cabinet system, you can customize every inch of your kitchen using MAXIMERA drawers, UTRUSTA shelves, and smart interior organizers to keep everything within reach and organized.

🔖 Save this post for your next kitchen remodel!
IKEA Media Center: Built-In Style and Subtle Sophistication

Our design was to recess into a niche, making it seem like the Media Center was built when the home was built. How did we do this? We strategically cut and reconfigured IKEA kitchen cabinet panels.

Read about this blog/
https://inspiredkitchendesign.com/three-unique-customized-and-affordable-ikea-media-center-designs/
IKEA Laundry Room + Garage Remodel ✔️

A true multi-use space — laundry, storage, and entertainment center all in one room.

We designed with IKEA for its durability, modular design, and low-cost.

Our thoughtful planning makes it feel custom.

Save this for your next remodel 🔖

#ikeahacks #laundryroominspo #garagemakeover  #homerenovationproject
A Tidy Blue and White IKEA Kitchen Design

IKEA BODBYN upper cabinets with glass fronts and matte blue IKEA AXSTAD base cabinets. The BODBYN wall cabinets run from the alcove area, above the #whirlpool range hood and sink area, and ending with two corner wall cabinets reaching to the top of the 96″ (h) ceiling. More matte blue IKEA AXSTAD base cabinets are featured on the new peninsula island.

Read more about this past project
➡️https://inspiredkitchendesign.com/a-tidy-blue-and-white-ikea-kitchen-design/
IKEA L-Shaped Kitchen Inspiration ✨

An L-shaped kitchen is one of the most practical and versatile layouts, using two connected walls.

With IKEA's SEKTION cabinet system, you can customize every inch of your kitchen using MAXIMERA drawers, UTRUSTA shelves, and smart interior organizers to keep everything within reach and organized.

🔖 Save this post for your next kitchen remodel!

See our Pinterest for IKEA design ideas

  • ✅Maximizing Storage in an IKEA Galley Bathroom Getting more Storage from a Limited Space bathroom area. IKD's designers stacked a 24
  • The base cabinet storage makes for easy access to pots, pans, cutlery and other cooking equipment.
  • Work with our certified kitchen designers to get a personalized kitchen designed around your needs and vision. If you’re interested in learning more about our service, make sure to check out our IKEA Kitchen Design Services.
  • 🍂✨ Embrace the beauty of autumn with inspired decorations capturing the essence of the season🍁
  • Transforming a Mid Century Modern Kitchen: IKEA Cabinets and Custom Semihandmade Designs

See our Pinterest for IKEA design ideas

  • ✅Maximizing Storage in an IKEA Galley Bathroom Getting more Storage from a Limited Space bathroom area. IKD's designers stacked a 24
  • The base cabinet storage makes for easy access to pots, pans, cutlery and other cooking equipment.
  • Work with our certified kitchen designers to get a personalized kitchen designed around your needs and vision. If you’re interested in learning more about our service, make sure to check out our IKEA Kitchen Design Services.
  • 🍂✨ Embrace the beauty of autumn with inspired decorations capturing the essence of the season🍁

See our Pinterest for IKEA design ideas

  • ✅Maximizing Storage in an IKEA Galley Bathroom Getting more Storage from a Limited Space bathroom area. IKD's designers stacked a 24
  • The base cabinet storage makes for easy access to pots, pans, cutlery and other cooking equipment.
  • Work with our certified kitchen designers to get a personalized kitchen designed around your needs and vision. If you’re interested in learning more about our service, make sure to check out our IKEA Kitchen Design Services.