IKEA Blogs

IKEA Kitchen Design Resource Center with
hundreds of tips, hacks, sales information and custom doors.

IKEA Blogs

IKEA kitchen Design Resource Center with
hundreds of tips, hacks, sales information
and custom doors.

  • Build a Small Office/ Multi-Purpose Room with IKEA Cabinets

  • Laundry Room Design Inspiration

    Avoiding Common Design Mistakes for IKEA Laundry Rooms

  • Designing Different and Fully Organized IKEA Bathrooms

  • Storage Solutions for Your IKEA Laundry/Mudroom

  • What’s original about our IKEA kitchen design process

  • Built-ins: Customizing Your Home with IKEA Cabinets

  • IKEA Kitchen - Appliances

    How to Choose the Right Appliances for your IKEA Kitchen Remodel

  • Storage solutions that fit your IKEA kitchen and budget – part 2

  • IKEA Kitchen Design

    What to expect from the IKEA online planning service

  • IKEA Kitchen Design Storage Solutions

    Storage solutions that fit your IKEA kitchen and budget

  • IKEA Kitchen Design

    How IKD’s designers avoid common IKEA design safety errors – part 1

  • How to Calculate the Cost of Your IKEA Kitchen Remodel

  • Why IKEA kitchen customers design with IKD

  • IKEA Cabinetry for a spice rack

    How to use IKEA cabinetry to build a spice rack in an IKEA kitchen

  • Creating your ideal master bath with IKEA cabinetry

  • IKEA Wine Storage options

    Designing wine storage options with IKEA cabinetry

  • IKEA Laundry Room design

    2023 IKEA Mud and Laundry Room design resolutions

  • IKEA’s next sale event: designer shopping tips

  • Three IKEA Office Designs Under $3000

  • An IKEA Kitchen Island Design Gave a Big Boost to Her Kitchen
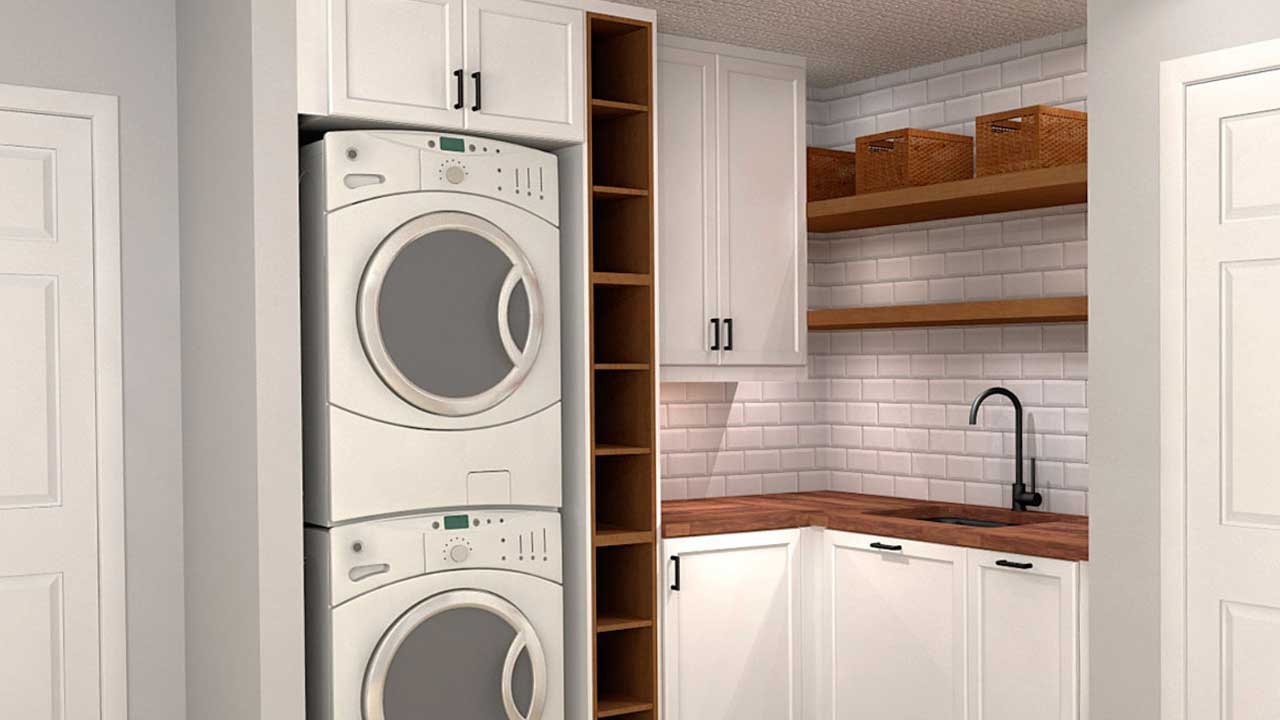
  • Five IKD Customer Tips For a Functional IKEA Laundry Room

  • What To Expect With Your IKEA Kitchen Purchase Experience

  • Maximize Your IKEA Master Bedroom Storage With Our Design Ideas

  • Avoiding Common IKEA Kitchen Remodel Pitfalls

  • IKEA Closet Design

    Three PAX Walk-In Closet Designs Under $4,000

  • IKEA Kitchen renovation

    Mistakes to Avoid during your IKEA Kitchen Renovation

  • Three IKEA Closet Designs Under $4000 Using IKEA SEKTION Cabinets

  • I Want to Begin Remodeling My Kitchen and Am Considering IKEA

  • Using Custom Doors For a High-End IKEA Kitchen Design Look

  • Converting An Architect’s Kitchen Plan Into An IKEA Design + Price List

  • Designer Tips: How We Design and Organize an IKEA Kosher Kitchen

  • IKEA Home Office Design

    How to Plan Your IKEA Home Office Design

  • Build a Small Office/ Multi-Purpose Room with IKEA Cabinets

  • Laundry Room Design Inspiration

    Avoiding Common Design Mistakes for IKEA Laundry Rooms

  • Designing Different and Fully Organized IKEA Bathrooms

  • Storage Solutions for Your IKEA Laundry/Mudroom

  • Three IKEA Office Designs Under $3000

  • An IKEA Kitchen Island Design Gave a Big Boost to Her Kitchen

  • Five IKD Customer Tips For a Functional IKEA Laundry Room

  • What To Expect With Your IKEA Kitchen Purchase Experience

  • Maximize Your IKEA Master Bedroom Storage With Our Design Ideas

  • Avoiding Common IKEA Kitchen Remodel Pitfalls

  • IKEA Closet Design

    Three PAX Walk-In Closet Designs Under $4,000

  • IKEA Kitchen renovation

    Mistakes to Avoid during your IKEA Kitchen Renovation

  • Three IKEA Closet Designs Under $4000 Using IKEA SEKTION Cabinets

  • I Want to Begin Remodeling My Kitchen and Am Considering IKEA

  • Using Custom Doors For a High-End IKEA Kitchen Design Look

  • Converting An Architect’s Kitchen Plan Into An IKEA Design + Price List

  • Designer Tips: How We Design and Organize an IKEA Kosher Kitchen

  • IKEA Home Office Design

    How to Plan Your IKEA Home Office Design

  • Build a Small Office/ Multi-Purpose Room with IKEA Cabinets

  • Laundry Room Design Inspiration

    Avoiding Common Design Mistakes for IKEA Laundry Rooms

  • Designing Different and Fully Organized IKEA Bathrooms

  • Storage Solutions for Your IKEA Laundry/Mudroom

Design with IKD

As certified designers specialized in IKEA kitchens
we can help your kitchen reach its full potential.

Honest reviews
of our work

Houzz is a home renovation and design community that connects homeowners and home professionals with the best tools, resources and vendors.

Honest reviews
of our work

Houzz is a home renovation and design community
that connects homeowners and home professionals
with the best tools, resources and vendors.

Review IKEA design ideas on our Instagram

A Tidy Blue and White IKEA Kitchen Design

IKEA BODBYN upper cabinets with glass fronts and matte blue IKEA AXSTAD base cabinets. The BODBYN wall cabinets run from the alcove area, above the #whirlpool range hood and sink area, and ending with two corner wall cabinets reaching to the top of the 96″ (h) ceiling. More matte blue IKEA AXSTAD base cabinets are featured on the new peninsula island.

Read more about this past project
➡️https://inspiredkitchendesign.com/a-tidy-blue-and-white-ikea-kitchen-design/
IKEA L-Shaped Kitchen Inspiration ✨

An L-shaped kitchen is one of the most practical and versatile layouts, using two connected walls.

With IKEA's SEKTION cabinet system, you can customize every inch of your kitchen using MAXIMERA drawers, UTRUSTA shelves, and smart interior organizers to keep everything within reach and organized.

🔖 Save this post for your next kitchen remodel!
IKEA Media Center: Built-In Style and Subtle Sophistication

Our design was to recess into a niche, making it seem like the Media Center was built when the home was built. How did we do this? We strategically cut and reconfigured IKEA kitchen cabinet panels.

Read about this blog/
https://inspiredkitchendesign.com/three-unique-customized-and-affordable-ikea-media-center-designs/
IKEA Laundry Room + Garage Remodel ✔️

A true multi-use space — laundry, storage, and entertainment center all in one room.

We designed with IKEA for its durability, modular design, and low-cost.

Our thoughtful planning makes it feel custom.

Save this for your next remodel 🔖

#ikeahacks #laundryroominspo #garagemakeover  #homerenovationproject
How to Make 3 IKEA Sink Cabinet Hacks 👇

#1 Custom 48" Sink Base
#2 Custom 38"x38" Diagonal Sink
#3 Custom 36" Apron Front Sink

If you thought IKEA cabinets were limited… think again.
Follow for more cabinet solutions. 🛠️✨

#IKEAhacks #KitchenRemodel #customcabinets #diykitchen #cabinethacks
A Tidy Blue and White IKEA Kitchen Design

IKEA BODBYN upper cabinets with glass fronts and matte blue IKEA AXSTAD base cabinets. The BODBYN wall cabinets run from the alcove area, above the #whirlpool range hood and sink area, and ending with two corner wall cabinets reaching to the top of the 96″ (h) ceiling. More matte blue IKEA AXSTAD base cabinets are featured on the new peninsula island.

Read more about this past project
➡️https://inspiredkitchendesign.com/a-tidy-blue-and-white-ikea-kitchen-design/
IKEA L-Shaped Kitchen Inspiration ✨

An L-shaped kitchen is one of the most practical and versatile layouts, using two connected walls.

With IKEA's SEKTION cabinet system, you can customize every inch of your kitchen using MAXIMERA drawers, UTRUSTA shelves, and smart interior organizers to keep everything within reach and organized.

🔖 Save this post for your next kitchen remodel!
IKEA Media Center: Built-In Style and Subtle Sophistication

Our design was to recess into a niche, making it seem like the Media Center was built when the home was built. How did we do this? We strategically cut and reconfigured IKEA kitchen cabinet panels.

Read about this blog/
https://inspiredkitchendesign.com/three-unique-customized-and-affordable-ikea-media-center-designs/
IKEA Laundry Room + Garage Remodel ✔️

A true multi-use space — laundry, storage, and entertainment center all in one room.

We designed with IKEA for its durability, modular design, and low-cost.

Our thoughtful planning makes it feel custom.

Save this for your next remodel 🔖

#ikeahacks #laundryroominspo #garagemakeover  #homerenovationproject
A Tidy Blue and White IKEA Kitchen Design

IKEA BODBYN upper cabinets with glass fronts and matte blue IKEA AXSTAD base cabinets. The BODBYN wall cabinets run from the alcove area, above the #whirlpool range hood and sink area, and ending with two corner wall cabinets reaching to the top of the 96″ (h) ceiling. More matte blue IKEA AXSTAD base cabinets are featured on the new peninsula island.

Read more about this past project
➡️https://inspiredkitchendesign.com/a-tidy-blue-and-white-ikea-kitchen-design/
IKEA L-Shaped Kitchen Inspiration ✨

An L-shaped kitchen is one of the most practical and versatile layouts, using two connected walls.

With IKEA's SEKTION cabinet system, you can customize every inch of your kitchen using MAXIMERA drawers, UTRUSTA shelves, and smart interior organizers to keep everything within reach and organized.

🔖 Save this post for your next kitchen remodel!

See our Pinterest for IKEA design ideas

  • ✅Maximizing Storage in an IKEA Galley Bathroom Getting more Storage from a Limited Space bathroom area. IKD's designers stacked a 24
  • The base cabinet storage makes for easy access to pots, pans, cutlery and other cooking equipment.
  • Work with our certified kitchen designers to get a personalized kitchen designed around your needs and vision. If you’re interested in learning more about our service, make sure to check out our IKEA Kitchen Design Services.
  • 🍂✨ Embrace the beauty of autumn with inspired decorations capturing the essence of the season🍁
  • Transforming a Mid Century Modern Kitchen: IKEA Cabinets and Custom Semihandmade Designs

See our Pinterest for IKEA design ideas

  • ✅Maximizing Storage in an IKEA Galley Bathroom Getting more Storage from a Limited Space bathroom area. IKD's designers stacked a 24
  • The base cabinet storage makes for easy access to pots, pans, cutlery and other cooking equipment.
  • Work with our certified kitchen designers to get a personalized kitchen designed around your needs and vision. If you’re interested in learning more about our service, make sure to check out our IKEA Kitchen Design Services.
  • 🍂✨ Embrace the beauty of autumn with inspired decorations capturing the essence of the season🍁

See our Pinterest for IKEA design ideas

  • ✅Maximizing Storage in an IKEA Galley Bathroom Getting more Storage from a Limited Space bathroom area. IKD's designers stacked a 24
  • The base cabinet storage makes for easy access to pots, pans, cutlery and other cooking equipment.
  • Work with our certified kitchen designers to get a personalized kitchen designed around your needs and vision. If you’re interested in learning more about our service, make sure to check out our IKEA Kitchen Design Services.